Project Planning
- Preconstruction budget and schedule review
- Permitting, inspections and owner reviews tracked to closeout
- Specialty trade partners scheduled, coordinated and supervised by our superintendent
- Closeout records, warranties and as-built drawings delivered with the building
Freight crosses New Mexico on three interstates and two major railroads, and a distribution center here is a building that lives or dies by its connection to them. Interstate 25 and Interstate 40 cross in Albuquerque at the Big-I, I-10 runs the southern edge through Las Cruces and Deming, and BNSF carries freight along the Southern Transcon through Belen, Gallup and Clovis. We start with the route, then draw the building.
That is why our first conversation with a distributor is usually about trucks rather than walls. How many doors do you need, how long do trailers wait, and where does the next truck stage while one is backing in? Those answers set the depth of the apron, the width of the drive aisles and the length of the site, and they often change the building footprint before anyone picks a wall system.
We build for developers who will lease the space and for operators who will run it themselves. The difference shows up in the details: a speculative building keeps options open, while a build-to-suit building commits to the racking, the conveyor and the dock arrangement of one tenant. We are comfortable with either, and we say so up front when a choice limits future flexibility.
How We Run a Distribution Project
We listen first, then list our constraints. On a distribution job that means getting the operator, the architect and our estimator in the same room early so the dock count, the clear height and the fire protection are settled together. Changing one of those later ripples through the roof structure, the column grid and the sprinkler design.
Once the program is set we divide the work into packages the owner can read: site, shell, floor, dock, interior and yard. We share unit costs for each, so a change in one package does not hide a change in another. Our distribution center construction service follows this same pattern from first sketch to turnover.
What Goes Into the Building
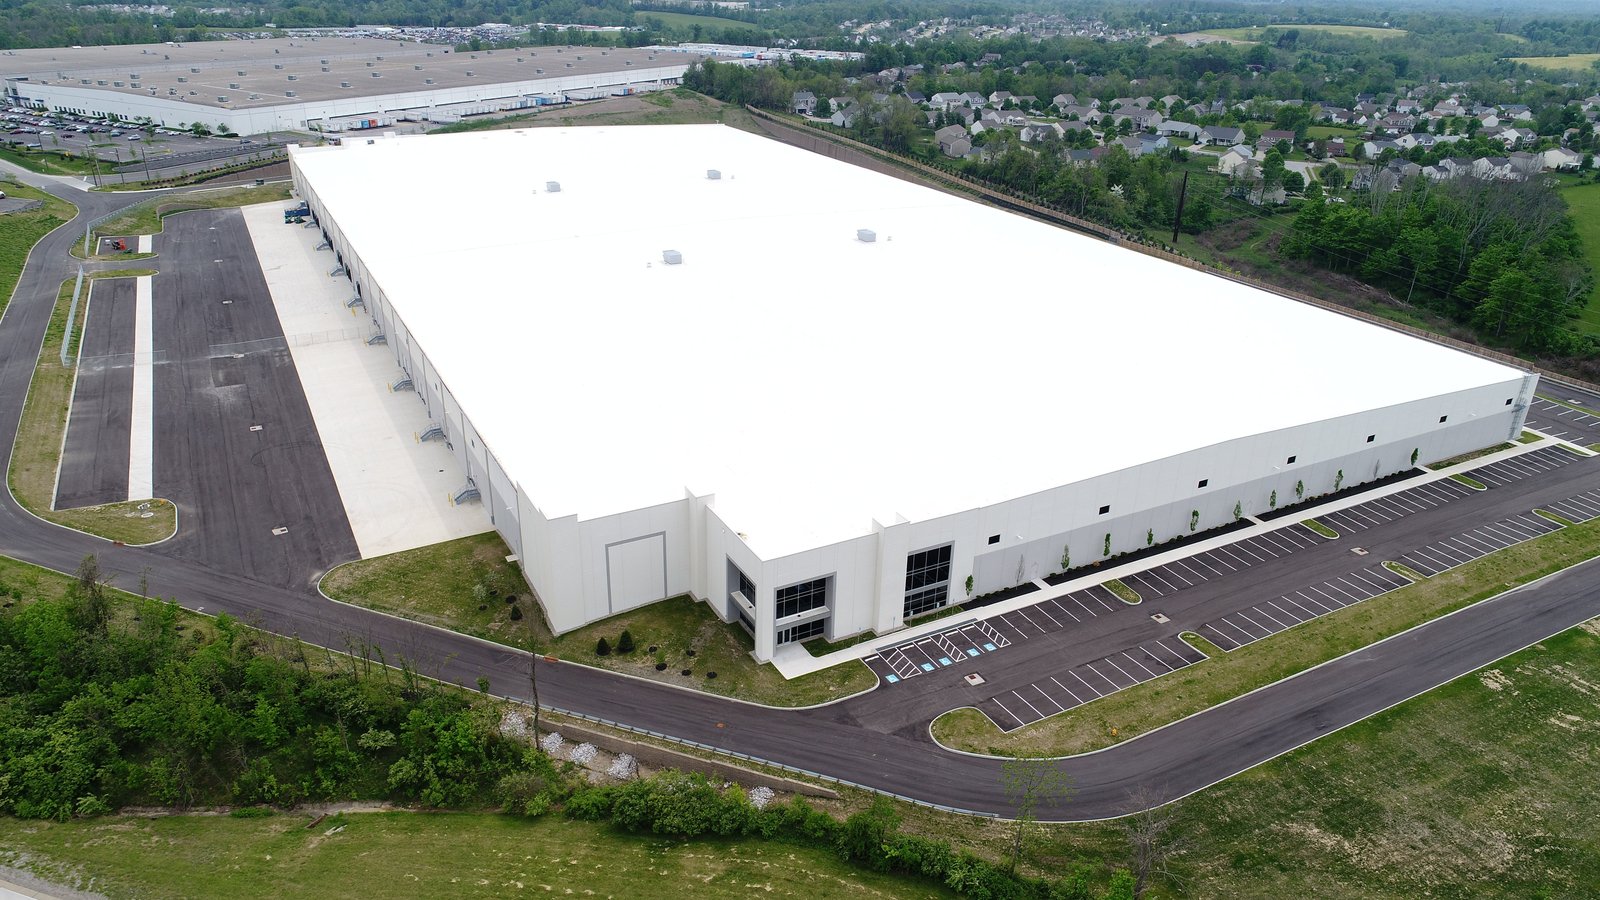
The shell may be tilt-wall construction or a steel frame, depending on height and finish. The slab is the piece the operator will notice most: joints, flatness and curing decide how smoothly forklifts and automated carts move, so we plan the placement carefully and protect it from wind and sun while it cures.
The dock side is its own scope. Levelers, seals, bumpers, trailer restraints and lighting all need to land at the right height and spacing, and the paving beneath them takes the hardest wear. We build truck courts and dock aprons with the pavement thickness, joints and slope matched to the trailers that will use them.
Freight Corridors and Rail Access
Several New Mexico sites carry real logistics advantages. The Clovis Industrial Park advertises shovel-ready certified land with BNSF rail and Xcel Energy on site, and BNSF runs a division point and a large classification yard in Clovis where more than 100 mostly intermodal trains arrive and leave daily. Santa Teresa sits on the border, with a port of entry, a 1,100-acre rail park and a Union Pacific interchange.
Closer to the middle of the state, Belen's rail yard is a division point on the Southern Transcon, and the Rio Grande Industrial Park offers about 365 acres near the Valencia Power Generation Station. We keep these facts in mind when we talk to owners about Clovis or Belen, because rail and power determine how a site can be developed. A shipper who needs a transfer point instead of long-term storage may be better served by a truck terminal or cross-dock.
Keeping a Busy Site Safe
A distribution site has trucks, cranes, tilt panels, concrete trucks and trade partners all moving at once. We set up traffic routes on day one, keep delivery windows separate from lifting operations, and brief every crew on the day's plan. Panel lifts and steel erection have their own plans that we review with the crane operator and the rigging foreman before anyone leaves the ground.
Where a building will connect to an operating facility, we also coordinate with the owner's safety staff, so our work does not interrupt their shipping. That includes fire watch, hot work permits and clear signage for pedestrians and forklifts.
Services That Surround the Building
Distribution work seldom stands alone. A site often needs a clean path through permitting and entitlements, a grading plan that works with the drainage, and enough site development and utilities to bring power, water and fire protection to the property line.
We also help owners compare the cost of fulfilling products from one large building against several smaller ones. When the answer favors a more automated operation, we point toward a logistics fulfillment center layout and help line up the equipment and the structure.
Where We Build Distribution Space
We work in the places where freight actually changes hands, from the Albuquerque industrial areas and the Rio Rancho west side to the Santa Teresa border corridor and the rail towns along I-40. Trade partners travel, and we plan mobilization the way a freight company plans a route.
For manufacturers who ship out of the same building they make things in, our experience with manufacturing owners helps us design the shipping dock and the production floor so they cooperate rather than collide.
Plan Your Distribution Building With Us
If you are weighing a site or already hold one, tell us the flow of trucks and pallets you expect. We will help you test the layout, the yard and the permit path, and we will say plainly what we think the schedule and the risks will be.
Questions Owners Ask
How many dock doors should a new distribution center have?
The count follows the number of trucks in and out per day and how long each one stays at the door. A rough ratio is helpful, but the better answer comes from the operator's shift pattern and the type of freight. We build the structure so more doors can be cut in later, which gives growing tenants room without a major rebuild.
What clear height do operators ask for?
Newer buildings tend to go taller as racking and automation improve, but the right height depends on the product and the sprinkler design. Taller clear heights change column spacing, fire protection and sometimes the roof deck. We confirm the number against the tenant's racking plan before we freeze the structure.
Is rail service worth planning for?
It can be, if your product suits it. A rail spur needs land, a switching agreement and a turnout, and the track must be laid before the building is closed in. In towns where BNSF or Union Pacific already serves the park, we work with the railroad and the park owner early to see whether a spur fits the site.
How do you protect a concrete floor during construction?
We plan the placement for a day with moderate wind and temperature, keep the curing compound or blankets on as long as the engineer requires, and keep heavy trades off until the slab has the strength to carry them. A floor that is cured properly is cheaper than one that is patched.
Can you build in phases while we operate next door?
Yes. We separate construction traffic from your trucks with temporary fencing and agreed gates, and we plan noisy or disruptive work around your shipping peaks. A phased schedule usually costs a bit more in coordination, and we say so before we agree to it.