Project Planning
- Preconstruction budget and schedule review
- Permitting, inspections and owner reviews tracked to closeout
- Specialty trade partners scheduled, coordinated and supervised by our superintendent
- Closeout records, warranties and as-built drawings delivered with the building
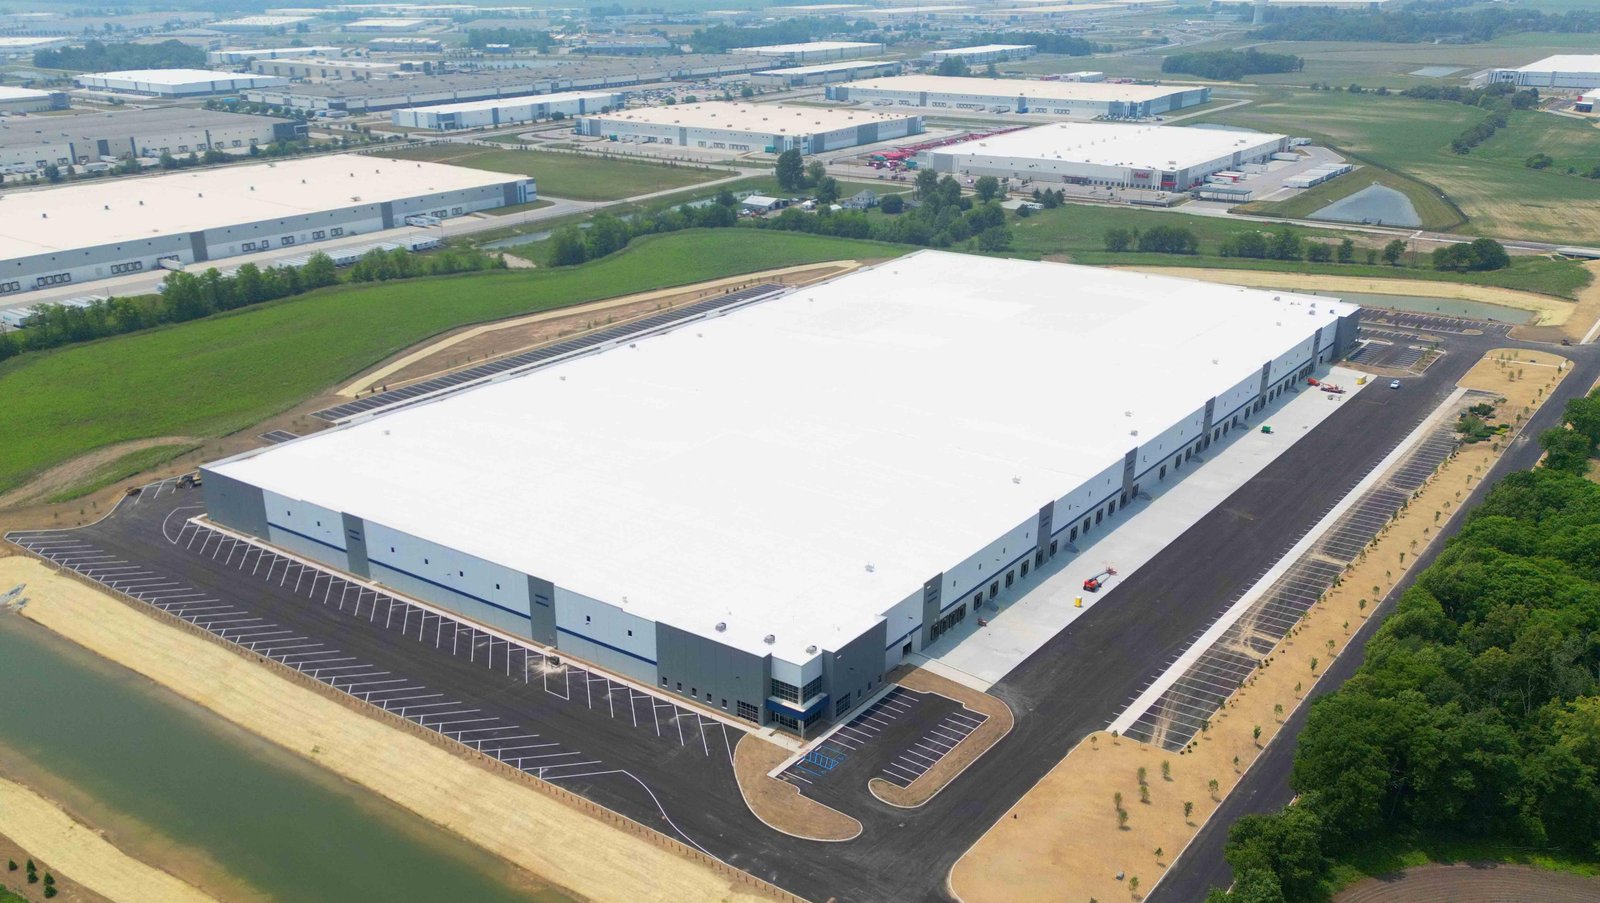
Throughput, not square footage, is the number a distribution operator really buys. A building that moves more pallets per hour through the same doors earns its rent every day, and the way it does that is built into the concrete before any racking arrives. Dock spacing, trailer positions, staging areas and truck circulation are design choices, and they are hard to change later.
New Mexico gives distribution users a few distinct entry points. In Clovis, BNSF operates a division point and large freight classification yard, with more than 100 mostly intermodal trains arriving and leaving each day. Belen sits on the same Southern Transcon, and its rail yard is described as a major division point. In Santa Teresa, the Port of Entry and a 1,100 acre rail park served by the Santa Teresa Southern Railroad connect to Union Pacific.
We listen first to how your product moves, then we list the constraints that will shape the building: truck volumes, rail, power for automation and the review path. A distribution center is a long-term asset, and the choices made in the first meetings carry through its whole life.
Concrete, Structure and the Truck Court
Much of a distribution center is concrete: heavy slabs, dock aprons, truck courts and trailer parking. We manage the site concrete and structural scopes closely wherever the project allows, because that work sets the schedule and controls quality. We understand how a poorly drained apron or a shallow dock approach affects daily operations.
Truck courts see loaded trailers turning and braking all day, so pavement design matters. Concrete aprons at the dock, reinforced and jointed correctly, resist the loads that destroy asphalt. Our truck court and dock apron work shows how we approach those areas, and the site development trade partners prepare the ground for them.
Fire Protection, Energy and Plan Review
High-piled storage drives the fire protection design of most distribution centers, with sprinkler systems sized for the commodity and rack height. The design is reviewed by the building official and the fire marshal, and the required water supply may affect site utilities. We raise fire flow questions early, since a larger water main or a tank can alter the budget and the schedule.
New Mexico's commercial building code adopts the 2021 International Building Code as amended, and the 2021 commercial energy conservation code took effect January 30, 2024. Insulation, lighting and mechanical selections must meet it, and any refrigerated or heated zones require additional detail. We coordinate the design team's code summary before submittal.
Phasing for Tenants and Equipment
Distribution tenants often have firm opening dates tied to peak seasons, so the schedule is driven by the date the building must be ready for racking and systems. We work backward from that date, build in review time and identify the long-lead items that can push it. Dock levelers, high-speed doors, conveyors and fire pumps are common candidates.
Many projects are developed in phases, with a first building and room for a second. We design the site to allow expansion, extend utilities with future growth in mind and keep truck circulation workable during later construction. Developers can read about our approach to fulfillment and logistics centers when automation is a major part of the plan.
What Is Driving Demand Westward
West of Rio Rancho, a planned freeway corridor was described in a city brochure as intended to open thousands of acres for manufacturing, distribution, data center and warehouse facilities. If it is completed as planned, the land it reaches will need roads, water and power before the first building rises. That is why we like to be involved while the land is still being planned.
In the south, the Santa Teresa industrial complex has been reported to support more than 5,000 jobs, with a state-backed plan including a $40 million Union Pacific swap yard expansion. Each of these places has a different story, and we try to understand the one that applies to your site before we propose a design.
Soils, Arroyos and Truck Turning Paths
Large flat roofs and big paved courts shed a lot of water, and in the high desert that water arrives in short, heavy bursts. We design grading and detention so storm flows move away from docks and trailers, and we plan for arroyo crossings or flood paths on the property. A distribution center that floods at the dock is a business problem, not just a building problem.
Turning paths are the other constant. Tractors with 53-foot trailers need generous radii, and the site plan should be tested against actual truck movements before it is final. We also look at nearby roads and intersections, since local officials often require improvements to handle added trucks.
Who We Build For
Our distribution center clients include regional carriers, third-party logistics operators, manufacturers who ship their own product and developers who build space on speculation. Each has a different tolerance for risk and a different financing structure. We work with retail chains on supply-side buildings and with developers who prefer to finish interiors to suit.
Owners can find more about the distribution center building type, and about our work in Clovis and Belen, where rail and highway meet.
Plan Your Distribution Center
Tell us your volumes, your truck mix and your target date. We will outline a site plan and a schedule you can use to talk to lenders and tenants.
Questions Owners Ask
What is the difference between a warehouse and a distribution center?
A warehouse mostly stores goods, while a distribution center is designed to move them. That means more dock doors, more staging space, cross-dock capability and heavier site circulation. The structure may look similar, but the layout is different.
How much power does an automated distribution center need?
Automation raises the electrical load considerably, and the utility may need weeks or months to deliver the service. We ask about conveyors, sortation and charging early so the power request can start before the design is finished.
Do I need rail access for a distribution center?
Not always. Many users depend on trucks only. Rail can lower cost for bulk goods, and sites with spurs are valuable, but they add track, grading and coordination with the railroad. We help weigh the cost against the benefit.
How does the site affect the building's cost?
Site conditions often matter as much as the structure. Poor soil, long utility runs and drainage issues add cost, and the truck court is a major paving expense. We price the site separately so you can compare lots fairly.
Should trailer parking be paved or gravel?
Paved or concrete areas last far longer under loaded trailers, particularly where trucks park and turn. Gravel can look cheaper at first but needs constant maintenance and can create dust. Many owners pave the dock approach and truck court in concrete and use asphalt or compacted base for overflow parking. We price each option so you can see the life-cycle cost.
How long do distribution centers take to build?
Once permits are in hand, a conventional building can be completed in several months, depending on size and equipment. Long-lead items often set the pace. We provide a schedule that tracks them from the start.