Project Planning
- Preconstruction budget and schedule review
- Permitting, inspections and owner reviews tracked to closeout
- Specialty trade partners scheduled, coordinated and supervised by our superintendent
- Closeout records, warranties and as-built drawings delivered with the building
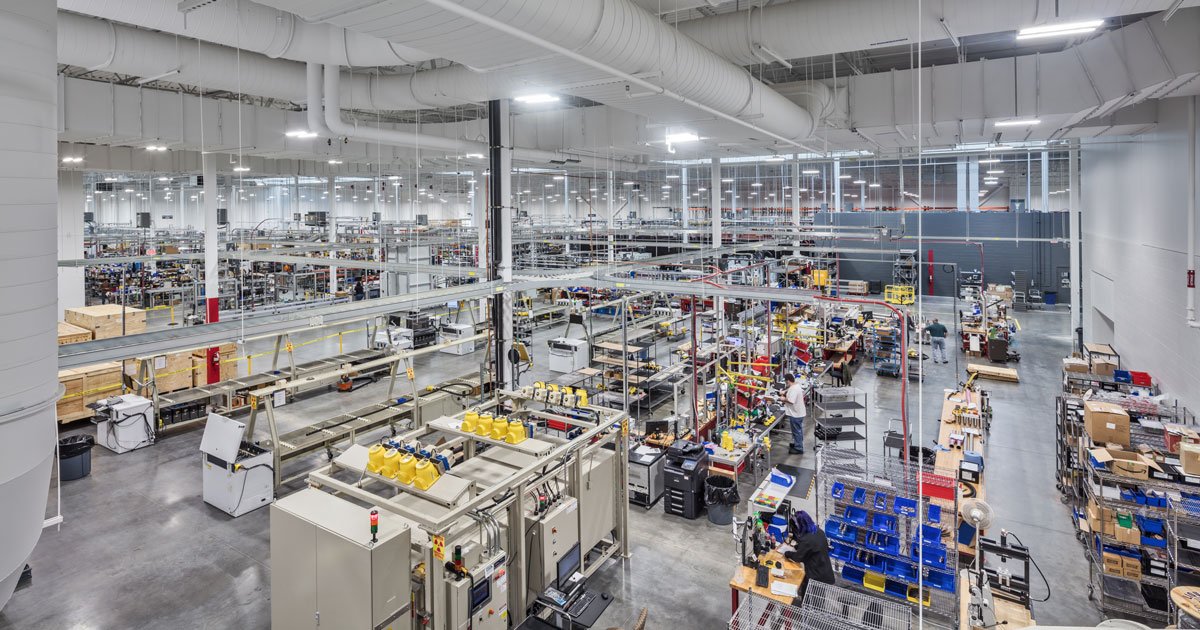
When Intel opened Fab 9 in Rio Rancho in January 2024 as part of a $3.5 billion advanced packaging investment, the project supported more than 3,000 construction jobs. Few plants in the state will be that large, but the point holds for every manufacturer: the building is only as good as the utilities, the clean air and the tolerances it was built to hold. We start a plant project by understanding the process, not by drawing a box around it.
New Mexico manufacturers come in every size. Some are modest operations renovating an existing building, like Endurance Technologies, a Calgary-based company that announced a 45,050 square foot renovation at the Las Cruces Innovation and Industrial site. Others are expanding existing lines, like Southwest Cheese in Clovis, which announced a $140 million expansion. The scale varies, but the questions are the same: what must the floor carry, what does the process draw from the grid, and when can the line go down?
We work with owners, process engineers and equipment vendors as a single team, and we keep a plain-language log of open decisions so nobody is guessing what happens next. Smaller operations that do not need a purpose-built plant often start in a flex or light industrial building and grow from there, and we are happy to help an owner judge when that makes sense.
Process First, Then the Building
A plant is a machine with walls around it. The foundation must hold equipment pads without cracking, the slab must tolerate chemicals or washdown, and the roof must carry mechanical loads that grow over time. We ask for equipment weights, bolt patterns and vibration limits before we finalize the structure, and we embed sleeves and pits while the slab is being placed rather than cutting them out afterwards.
Utilities come next. Process water, compressed air, power and exhaust all travel through the building, and each needs routing that leaves room for a future line. We coordinate mechanical, electrical and process trades on a shared model whenever the owner will allow it.
Scope Across a Plant Project
A plant package usually includes site preparation, utility extension, the shell, a reinforced floor, a process support area and offices. Our manufacturing facility construction work covers all of it, and we also handle renovations and additions inside a working plant.
When the building will house heavy equipment, we add structure for overhead lifting. A crane building needs stronger columns and runway beams than an ordinary shell, and it must be designed with the crane vendor early so the loads and clearances match.
For simpler production space, a pre-engineered metal building often delivers the clear span and the speed an owner needs, as long as the floor, the utilities and the roof load are set up for what the equipment will demand. We lay out the comparison with real dimensions so you can choose with both options in view.
What We Manage Directly
We keep the closest management on the work where control matters most. Concrete foundations and slabs, structural steel and the rough sitework are things we like to manage with our own supervision, since they set the pace for everyone who follows. That means fewer handoffs and a more reliable schedule.
For specialties like process piping, clean rooms and heavy electrical gear, we bring in qualified trade partners and manage their coordination. We introduce them to the owner's staff early, because a plant manager who knows the electrician by name will solve problems faster than one who deals only with a project engineer.
Codes and Approvals for Industrial Buildings
Industrial buildings in New Mexico fall under the 2021 New Mexico Commercial Building Code, which adopts the 2021 International Building Code as amended. The state's electrical code adopts the 2020 National Electrical Code, and the commercial energy conservation code adopts the 2021 International Energy Conservation Code. We check the occupancy, hazard classification and fire protection against these before pricing.
Plants that handle chemicals, hazardous materials or air emissions may also need state environmental permits. Those approvals have their own timelines and we flag them at the start so they do not hold up the building permit.
Industries We Build For
New Mexico manufacturing ranges from semiconductor packaging and aerospace components to dairy and food processing and advanced machining. In Farmington, Durango Machining Innovations announced a 16-acre property with an existing building to renovate and a new 11,000-square-foot facility. We understand that each sector has its own sanitary, cleanliness or safety needs.
If you are a processor, our food and beverage processing experience applies, and our page for manufacturing owners describes the broader set of owners we serve.
Working Around Your Production
The hardest schedules are the ones in which a line must stay running. We plan shutdown windows with the plant manager, stage materials so the work inside the window is as short as possible, and build temporary barriers that protect the process from dust and noise. A tie-in done in a weekend usually depends on three weeks of preparation.
For a ground-up plant, we establish the critical path around the equipment delivery dates. Where lead times are uncertain, we treat long-lead procurement as a design decision and not merely a purchasing task.
Bring Us Your Plant Requirements
Share the process, the utilities you need and the shutdown window you can afford. We will review them with you, flag where site and permit realities can bite, and lay out a build path that respects how your operation actually runs.
Questions Owners Ask
How do you handle a plant renovation while production continues?
We separate the work area with dust-tight barriers, build temporary access for trades, and schedule loud or vibrating work for off-shifts when possible. Each tie-in gets a written plan reviewed with your maintenance team. The aim is that your line experiences the shortest possible interruption.
What should we know about floors in a manufacturing plant?
The floor needs to carry equipment loads, resist the chemicals or washdown in your process, and stay flat enough for forklifts or automated systems. We settle thickness, reinforcement and joint spacing with the engineer, and we embed pits and sleeves during the placement. Fixing a floor later is far more costly than getting it right.
Can you build in remote parts of the state?
Yes, but we plan for it. Travel, lodging and material hauling affect the price, and trade partners may need to come from a distance. We account for those costs openly and keep crews on site long enough to finish efficiently instead of making repeated trips.
How early should we involve you?
As early as you have a site and a rough process list. Early involvement lets us check utilities, soils and permit timelines before you commit to a design, and it often reveals savings in structure and sitework.
Are there incentives that affect construction timing?
Some state and local programs tie funding to job targets or construction milestones, so schedule and documentation matter. We are used to keeping records in a form that suits your economic development contacts and your lenders.