Project Planning
- Preconstruction budget and schedule review
- Permitting, inspections and owner reviews tracked to closeout
- Specialty trade partners scheduled, coordinated and supervised by our superintendent
- Closeout records, warranties and as-built drawings delivered with the building
A freezer is a building that spends its whole life trying to keep the weather out and the cold in, and in New Mexico the weather pushes back hard. Summer heat on the Pecos and Rio Grande plains, strong spring winds and a dry climate that swings forty degrees in a day all test the envelope. We design and build cold storage with those swings in mind, and we treat every seam, penetration and door opening as a place where heat will try to enter.
The state has a real base of customers for this work. Roswell hosts one of the world's largest mozzarella factories, Portales is home to about 40 dairies and a major dairy solids plant, and Clovis has seen a $140 million expansion at its cheese facility. Product moves out of those communities in refrigerated trailers, and they need cold docks, chilled holding rooms and freezer space close to the plant.
We build cold storage for processors who need space next to the line, for distributors who hold frozen and chilled goods, and for developers who want a building a tenant can adapt. The right design is the one that keeps the product at temperature, keeps the floor from heaving and keeps the operating cost reasonable for the next twenty years.
Codes, Energy and Refrigerant Rules
A cold storage building in New Mexico is built under the 2021 New Mexico Commercial Building Code, which adopts the 2021 International Building Code as amended. The 2021 Commercial Energy Conservation Code took effect in January 2024, and insulation, air sealing and door performance are checked against it. The state's plumbing and mechanical codes are also moving to the 2024 edition, with permits issued under either edition until January 1, 2027.
Refrigerant systems add another layer. Ammonia and some synthetic refrigerants have their own safety rules, and the fire marshal and building official may want to see the machinery room, ventilation and detection plans early. We ask for the refrigeration engineer's package before we lock the structure, because roof loads and mechanical room size depend on it.
What the Building Needs to Do
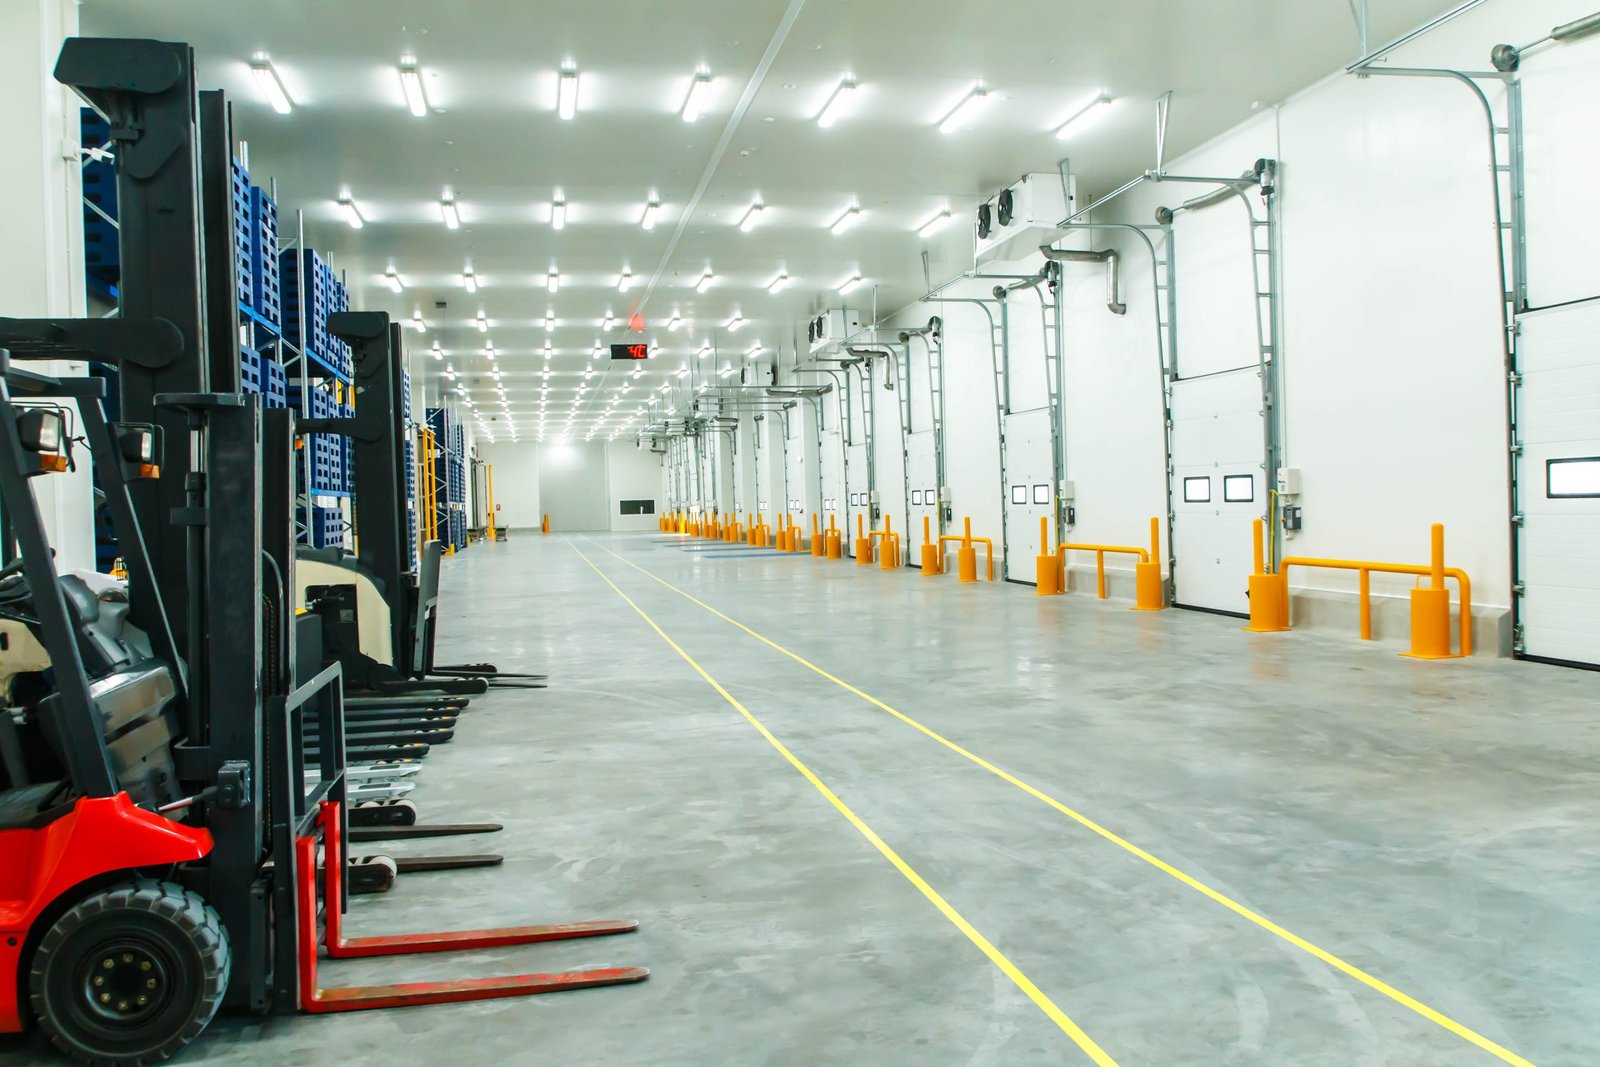
The envelope is usually insulated metal panel, either on a steel frame or on tilt-up concrete, with a vapor barrier that is continuous from the roof to below the slab. We detail where panels meet footings, doors and roof curbs, because moisture finds weak joints and freezes inside walls. The floor is a layered assembly of insulation and heating elements so the soil beneath a freezer does not freeze and lift the slab.
Dock design matters as much as the freezer itself. Enclosed docks with refrigerated vestibules keep warm air out when a truck door opens. When the work is part of a larger production facility, our cold storage construction service integrates it with the processing area and shipping space.
Where Cold Space Gets Used
Southeastern and eastern New Mexico lean toward dairy and food processing. The Lovington cheese plant was bought in 2020 by a company planning more than $15 million in investment, and Portales has a peanut processing complex with several large warehouses. Roswell's air center and dairy industry give it mixed freight and food activity, and Clovis's rail yard gives refrigerated cars a place to move.
These facts tell us that cold storage in the state is often attached to a processing plant or a rail or highway node. For those users we coordinate with the food and beverage processing building, and with Roswell and Portales owners who need chilled space near their milk, cheese or crops.
How We Coordinate With Refrigeration
We bring the refrigeration contractor into the project as early as the owner will allow. The mechanical design decides roof loads, penetration locations, pipe racks, and the size of the machinery room, and the structure needs to match. When the two are designed apart, a field change costs more than the original line item.
We also run a commissioning plan with the owner's operators so that startup is deliberate. Temperature pulldown is slow and has to follow a set schedule, since pulling a freezer down too fast can cause moisture and cracking problems. A good commissioning and closeout process documents what was done and gives the owner a clean turnover.
What Drives the Cost
Cold storage costs more per square foot than dry warehouse space because of insulation, refrigeration, electrical capacity and special floors. The biggest levers are the temperature range, the clear height and the number of dock doors. A freezer at minus 10 degrees needs far more insulation and slab protection than a cooler at 35, and we explain the trade-offs before the owner commits.
Power is another driver. A refrigerated building has a large electrical load, and extending service to a rural site can dwarf the cost of the shell. We pull the utility company in early and run preconstruction estimating with the full picture of power, water and sewer. Owners deciding where to place a building often start with commercial real estate developers who can advise on site and tenant interest.
Sequencing a Cold Building
Cold storage has its own order of work. Underslab heating and vapor layers go in before the floor is poured, and the floor needs time to cure before panels and racking arrive. Panels are installed in a dry window, and the refrigeration equipment cannot be set until the structure is ready for it. A missed step is expensive to fix, and a product that must move from a truck terminal to a freezer in minutes may point to a truck terminal or cross-dock design instead.
We map this sequence with the owner and refrigeration contractor and put the order dates in the schedule. Where equipment has long lead times, we start orders during design, in line with long-lead procurement practices. A realistic schedule is the best protection against costly surprises.
Start Your Cold Storage Conversation
Tell us the temperature zones, the pallet positions and the product you expect to handle. We will review the site, outline the envelope and refrigeration coordination, and give you a candid view of the schedule and the cost drivers before you commit.
Questions Owners Ask
Why does a freezer slab need underfloor heat?
Soil under a freezer can freeze over time, and when moisture in the ground turns to ice it expands and lifts the slab. Underfloor heating, usually by glycol loops or electric elements, keeps the soil above freezing. We install it before the slab goes in because retrofitting a heated floor is almost impossible.
How do you keep the building tight in a windy, dry climate?
We use continuous insulated panels with sealed joints, detail penetrations carefully, and test critical areas for air leakage where the specification asks for it. Dock vestibules, high-speed doors and good weatherstripping reduce the infiltration that comes with trucks coming and going.
Can cold storage be added to an existing plant?
Yes, though the tie-in needs planning. We coordinate with the owner's production schedule, set up temporary walls and keep food safety requirements in view. Sometimes a separate building next to the plant is faster and cleaner than a large interior conversion.
What is a reasonable schedule for a new cold building?
It depends on size and refrigeration scope, but design, equipment procurement and the staged installation of floors, panels and systems all take time. We do not promise a number before we see the site and the refrigeration design, but we will tell you which items control the date.
Do you handle the refrigeration equipment?
We coordinate and manage it with specialist trade partners. The refrigeration design and installation are done by firms with the right credentials, and we integrate their work with the building so the structure, power and controls all agree.