Project Planning
- Preconstruction budget and schedule review
- Permitting, inspections and owner reviews tracked to closeout
- Specialty trade partners scheduled, coordinated and supervised by our superintendent
- Closeout records, warranties and as-built drawings delivered with the building
Dirt decides a warehouse before the drawings do. On the mesas and benches around Albuquerque the ground is often firm but can hide caliche layers and soft pockets, while in the Rio Grande valley the water table and old irrigation ditches change how we think about footings and slab edges. We begin every warehouse conversation with the geotechnical report and a walk of the site, because the pour sequence, the truck court and the drainage plan all grow out of the soil.
Owners come to us with very different buildings in mind. Some want a speculative shell they can lease quickly, some want a build-to-suit box shaped around one tenant's racking, and some just need dry, secure storage next to a plant they already run. We build all three, and we try to ask the unglamorous questions early: where will the trucks queue, who owns the utility easement, and which review board will see the elevations first.
The state gives industrial buyers plenty to think about. The Albuquerque industrial market is described by CBRE as having low vacancy by historical standards with no new supply added, and at the border, private builders were putting up speculative warehouses at Santa Teresa of 365,000 and 135,000 square feet. Those two pictures ask for different kinds of patience from a builder, and we plan for both.
Where Warehouse Demand Sits in New Mexico
Warehouse space in this state follows the interstates and the rail. In the Albuquerque market CBRE's third quarter 2026 report describes rents rising and demand rebounding after a softer second quarter, with no new supply arriving, which tells an owner that a well-located flex or light industrial building may be easier to lease than a large box built on hope.
Farther south, the Union Pacific intermodal terminal at Santa Teresa lists room to grow from 1,266 container and trailer parking stalls to 4,380, and that kind of capacity pulls storage and transload buildings into the surrounding park. We read these facts as signals about who will be standing in the building, then size bays, docks and yard accordingly.
What a Warehouse Package Includes
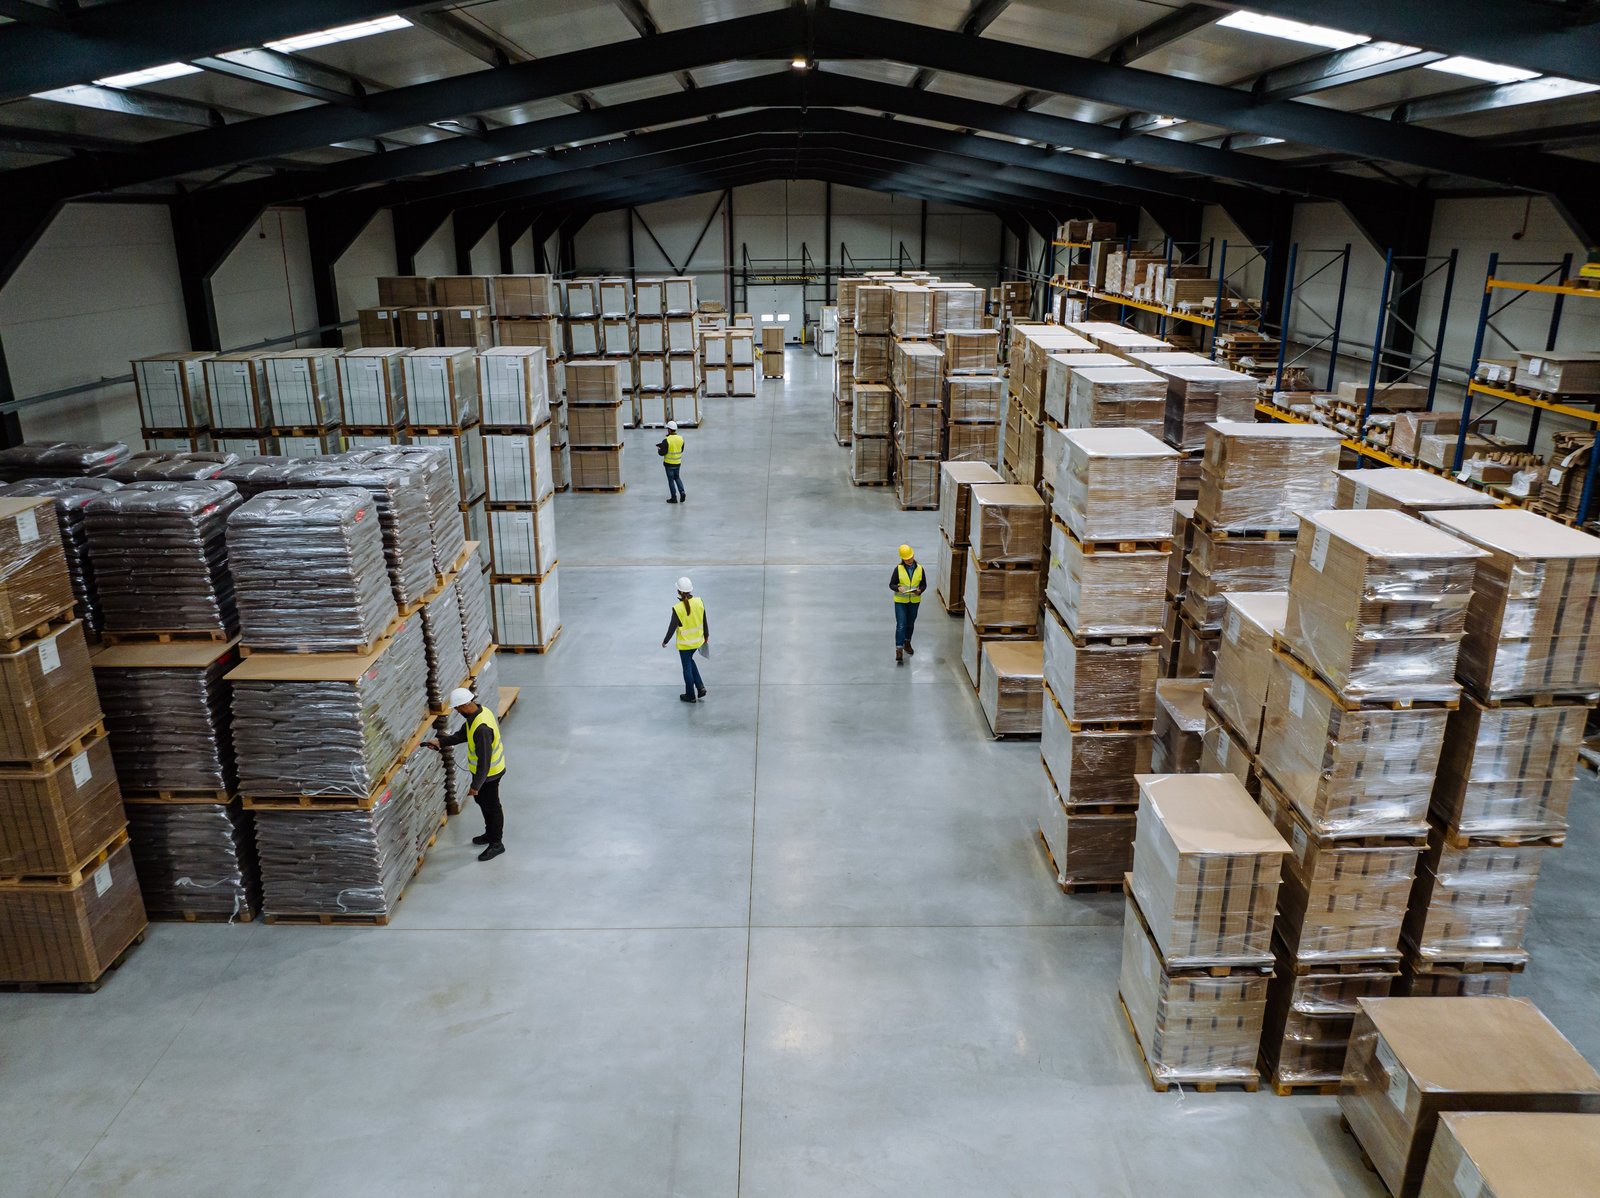
A typical package starts with the site: clearing, mass grading, utilities, stormwater and the truck apron. From there we erect the shell, either as tilt-wall panels or as a pre-engineered metal building, then pour the floor, set the dock equipment and finish the office area, fire protection and lighting.
We price these pieces separately so you can see where the money goes. If you are comparing the two shell types, we will run the numbers on both for your clear height, your dock count and your climate, because insulation, wind load and a roof that sheds monsoon rain affect the answer more than most brochures admit.
Site Conditions That Change the Plan
The high desert is dry most of the year and then it is not. A summer monsoon can put water across a flat site in minutes, and the arroyos that look harmless in May will carry it away in July. We lay out the grading so water leaves the building pad and the truck court without cutting channels through the paving, and we work with the engineer on detention long before concrete arrives.
Elevation matters too. Sites range from roughly 3,700 feet in the south to well over 5,000 feet near Albuquerque, and cold mornings in the north affect concrete placement and curing. Our superintendent reads the forecast, adjusts the mix with the supplier and protects the slab, so the floor you take occupancy of is the floor you were promised.
Codes, Permits and Review Boards
New Mexico's Commercial Building Code adopts the 2021 International Building Code as amended, effective July 14, 2023. For a warehouse that means classifying the storage occupancy correctly, sizing fire protection to the commodity, and settling egress and sprinkler design before we price the shell. The energy code also moved to the 2021 edition on January 30, 2024, and we check insulation and lighting against it.
Permits are not one-size-fits-all. A site inside a municipality sees the city's planning staff and sometimes a design review committee, while a site in an unincorporated area follows the county and the state's Construction Industries Division. We keep a calendar of those steps and bring it to the first meeting, so nobody is surprised later. For planning-stage help see our permitting and entitlements work.
Sequencing From Notice to Turnover
A warehouse schedule is mostly a long-lead schedule. Steel, panel reinforcing, overhead doors and dock levelers often decide the date more than the crews do, which is why we start long-lead procurement alongside design. We would rather order a door package in week three than explain a delay in week thirty.
On site, the order is predictable: grade and utilities, footings, slab or panels, roof, then the interior and the yard. We hold a weekly call with the owner, the architect and our trade partners, and we post a look-ahead schedule so everyone sees the next two weeks in plain terms.
What Moves the Price of a Warehouse
Three things move a warehouse budget more than anything else: how deep the footings must go, how much fill the site needs, and how far the utilities must travel to reach the building. A truck court of reinforced concrete costs more than asphalt, but it holds up under turning trailers, so we show both and let you decide with real service life in view.
Clear height, dock count and fire protection come next. We give pricing in stages through design-build delivery, so you can adjust the building before the numbers harden. Work for a distributor often leads straight into logistics and distribution needs, and we plan the yard around that operation from day one.
Talk Through Your Warehouse Site
Send us the parcel, the rough building size and the tenant or product you have in mind. We will walk the ground with you, list what we see in the soil, the utilities and the review path, and give you a plain account of the schedule before you commit to a design.
Questions Owners Ask
How deep do footings go for a warehouse in New Mexico?
Depth depends on the soil report and the frost line for your site. Higher, colder locations in the north and the mountains call for deeper footings than the southern desert floor, and expansive or collapsible soils can change the design again. We read the geotechnical report with the structural engineer before we commit to a number, and we price any over-excavation as a separate line.
Can you build on a site with caliche?
Yes. Caliche is a cemented calcium layer that can be very hard to dig, and it can also hide soft soil beneath it. We probe it, plan for ripping or blasting if needed, and treat the excavated material as either usable fill or waste. Knowing which before the shovel moves keeps the budget honest.
Should the warehouse be tilt-wall or a metal building?
It depends on height, finish and speed. Tilt-wall suits larger, taller buildings with higher fire ratings and a more finished look, while a metal building can be quicker and less costly on smaller or simpler boxes. We price both against your clear height and your tenant's needs, and we tell you where each one saves or costs money.
How long does a warehouse permit take?
It varies by jurisdiction and by how complete the drawings are. A city with a standing planning staff and a design review step needs more calendar time than a rural county, and the state reviews some trades separately. We submit complete packages and keep a running list of comments so each round is shorter than the last.
Do you handle the site work as well as the building?
We do. Grading, utilities, stormwater and paving are part of the same plan, and splitting them among separate contractors tends to create gaps at the property line of each scope. One accountable team means one schedule and one point of contact when something changes.