Project Planning
- Preconstruction budget and schedule review
- Permitting, inspections and owner reviews tracked to closeout
- Specialty trade partners scheduled, coordinated and supervised by our superintendent
- Closeout records, warranties and as-built drawings delivered with the building
Fulfillment buildings are shaped by the last mile as much as by the shelves. Orders arrive in the evening, pickers work through the night and parcel carriers leave at dawn, and the building has to support that rhythm. New Mexico is not a giant fulfillment market, but it has the pieces a regional operator needs: a central interstate crossing, an airport with real cargo traffic and growing communities on the west side of the Rio Grande.
The Albuquerque International Sunport reported 83,355,710 pounds of cargo in 2025, and Interstate 25 and Interstate 40 cross in the middle of the city at the Big-I. A regional operator that sits near those routes can reach much of the state within a day. The Dona Ana County International Jetport near Santa Teresa also serves the border industrial area, which opens another cargo option for operators working with cross-border supply chains.
We build fulfillment space that fits the operator's technology. Some want simple racking and manual pick, some want conveyors and sortation, and some are planning robotics. The structure and the floor need to be ready for whichever path they choose.
Start With the Automation Plan
Automation changes the building. Conveyors and robotic systems need floors that are flatter than a standard warehouse slab, columns placed to fit the equipment, and power and data routed to many points. Mezzanines carry heavy loads and require their own structural design and fire protection.
We ask the operator and the equipment vendor for loads, layouts and tolerances before the slab is designed. A change after the pour is expensive, so we hold design reviews with the vendor until everyone agrees. This is where careful listening before drawing pays off.
Where Fulfillment Space Fits
West of the Rio Grande, Rio Rancho has seen $6 billion in investment over ten years according to the mayor, with the Unser Gateway area drawing retail, housing and commercial pads. That growth creates a customer base that fulfillment operators want to reach, and nearby land gives them room to build. The Paseo del Volcan corridor, planned as a roughly 30 mile freeway between I-40 and US 550, is intended to open thousands of acres on the west side for warehouse and distribution use, which would give a regional operator another route into the metro area.
In Albuquerque, the same interstates that move freight also give a fulfillment operator quick access to Albuquerque neighborhoods and to the state's smaller cities. In Rio Rancho, the road network along NM 528 and NM 550 gives operators routes to the north and east.
What the Building Includes
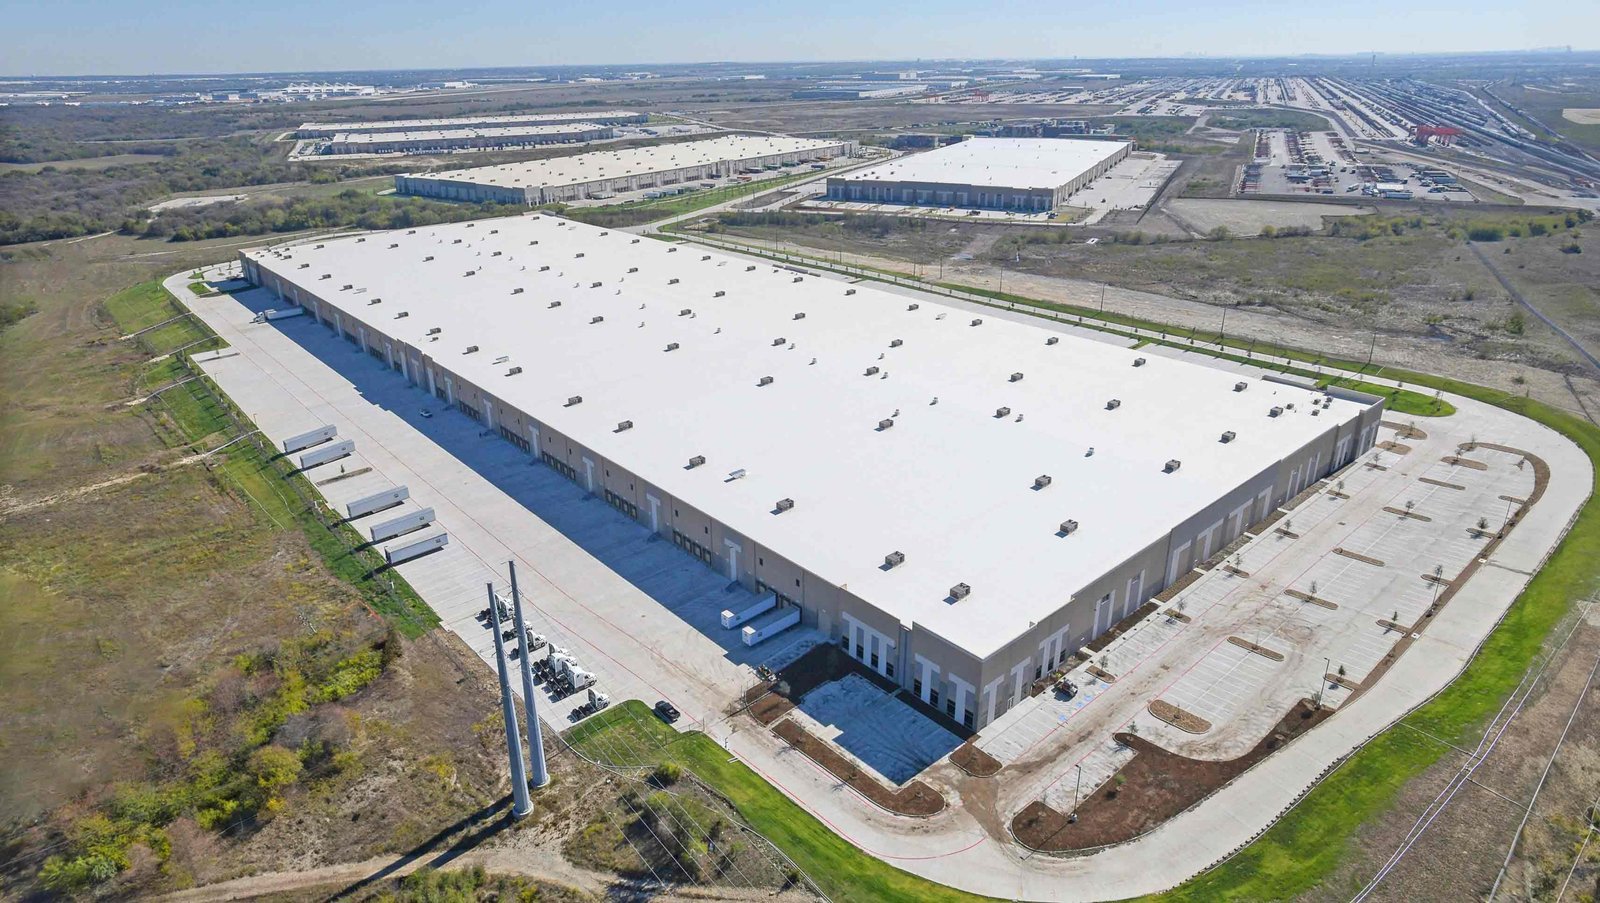
A fulfillment center typically includes a clear-span warehouse, dock doors for inbound and outbound freight, mezzanines or multi-level pick modules, office and employee areas, and a large parking lot. Sometimes it includes a returns area or a value-added zone for packing and labeling.
Our fulfillment and logistics center construction service organizes all of this into packages, with the floor and the electrical rough-in for automation flagged as critical-path items. Employee parking and shift-change traffic often drive site design more than the building does. Owners who serve distributors and shippers of every size may also want to review our work with logistics and distribution companies, since the same dock, yard and racking questions come up across that whole market.
Hitting a Launch Date
Fulfillment operators often have a launch date tied to the peak season, and the schedule can feel tight. We plan around those dates by starting early procurement of long-lead items and by breaking the building into phases when it helps. A shell that is ready earlier gives the equipment vendor time to install.
We also coordinate equipment installation with our interior work. Conveyor and rack installers need clear access and a dry building, and we sequence their entry so they can work without delay. A fulfillment project usually involves several vendors, and a clear weekly meeting avoids confusion.
Peak season adds its own pressure. Temporary labor, extra trucks and extended hours all strain a new building, so we recommend a soft opening period in which only part of the floor goes live. That gives the operator time to find the problems that only appear under real volume, and gives us time to correct punch-list items before the busiest weeks arrive.
Services That Support the Project
Many fulfillment projects begin with an existing building that needs conversion. Our tenant improvements service covers interior work for operators who lease space, and our programmatic multi-site rollouts help companies that want similar buildings in several places.
For truck traffic, we may add or rebuild a yard. Fulfillment operators who rely on high-volume freight sometimes combine a fulfillment center with a truck terminal or cross-dock, and we help evaluate whether that makes sense.
Fire Protection and Permits
Racks, mezzanines and plastics in storage all raise sprinkler design questions. The building falls under the 2021 New Mexico Commercial Building Code, which adopts the 2021 International Building Code as amended. The fire protection engineer sizes the system for the commodity and rack height, and the authority having jurisdiction reviews it.
We keep the building official and the fire marshal informed early. Permits may also cover site, traffic and signage, and a growing city like Rio Rancho will want to see how truck and employee traffic will flow. A conventional warehouse shell can often be converted, but we check the sprinkler and the electrical capacity first.
Plan Your Fulfillment Building
Send us your order profile, your automation plans and the parcel you are considering. We will test the layout against power, structure and permit realities, and tell you what we would settle before the design goes further.
Questions Owners Ask
Can an existing warehouse be converted to fulfillment?
Often, though the floor flatness, power and sprinkler system need review. Racking heights and automation can overload an older slab or an undersized electrical service. We check these before the owner signs a lease.
How do mezzanines affect the building?
A mezzanine adds floor area but also requires structural support, egress, fire protection and often elevators or stairs. It can reduce the clear height available for racking below. We design it with the vendor so the loads and openings match.
How much power does a fulfillment center need?
It depends on automation, lighting and mechanical loads. A manual operation needs far less than a robotic one. We obtain load estimates from the operator and coordinate with the utility early, since service upgrades can take time.
What is the right parking ratio?
The count depends on shifts, overlap and carpooling, and local zoning sets minimums. Shift-change traffic can fill a lot quickly, so we often design for the overlap period. We discuss options such as shared lots or phased expansion.
Can you build in phases?
Yes. We often build the shell and core first, leaving some bays unfinished for later automation. The key is to put the stub-outs and structural provisions in place for the later work.