Project Planning
- Preconstruction budget and schedule review
- Permitting, inspections and owner reviews tracked to closeout
- Specialty trade partners scheduled, coordinated and supervised by our superintendent
- Closeout records, warranties and as-built drawings delivered with the building
The tenants for flex space are the people who run the shops, labs and service businesses that keep the state working: the plumbing supplier with a showroom and a loading door, the electronics firm that needs lab benches and a small dock, the contractor with a yard and a warehouse. A good flex building is flexible in practice, with demising walls that can move, power that can grow and parking that handles customers and delivery vans at once.
Demand in Albuquerque supports the idea. CBRE's third quarter 2026 industrial report says vacancy remains low by historical standards, rents are rising and no new supply has been added. For an owner, that points to smaller buildings that can fill quickly, but it also means land and permit timing matter, since there is little room for a long delay.
We build flex projects for developers who plan to lease and for owner-occupants who will use part of the building and rent the rest. Either way, the details of how a suite can be split are worth deciding before the shell goes up.
Listening comes first in this kind of project. We ask who you expect to lease to, what their trucks look like, how many customers visit in a day and what the neighbors and the review board will tolerate in terms of noise, signs and outdoor storage. The answers set the building depth, the door count and the parking plan, and they save the owner from redoing drawings after a tenant walks the site.
Designing Suites That Can Change
We start by asking what the first and the third tenants might look like. A building that can serve a small office user today and a light assembly user in five years needs power, plumbing stub-outs and floor drains placed with some foresight. We set column spacing so suites can be divided in several ways and place rear doors where a tenant can use them.
Flexibility also means cost discipline. We show the owner what it costs to add roll-up doors or additional restrooms at the start versus later, and the owner decides how much optionality to buy. We view this as a conversation about risk rather than a sale.
What We Build and How
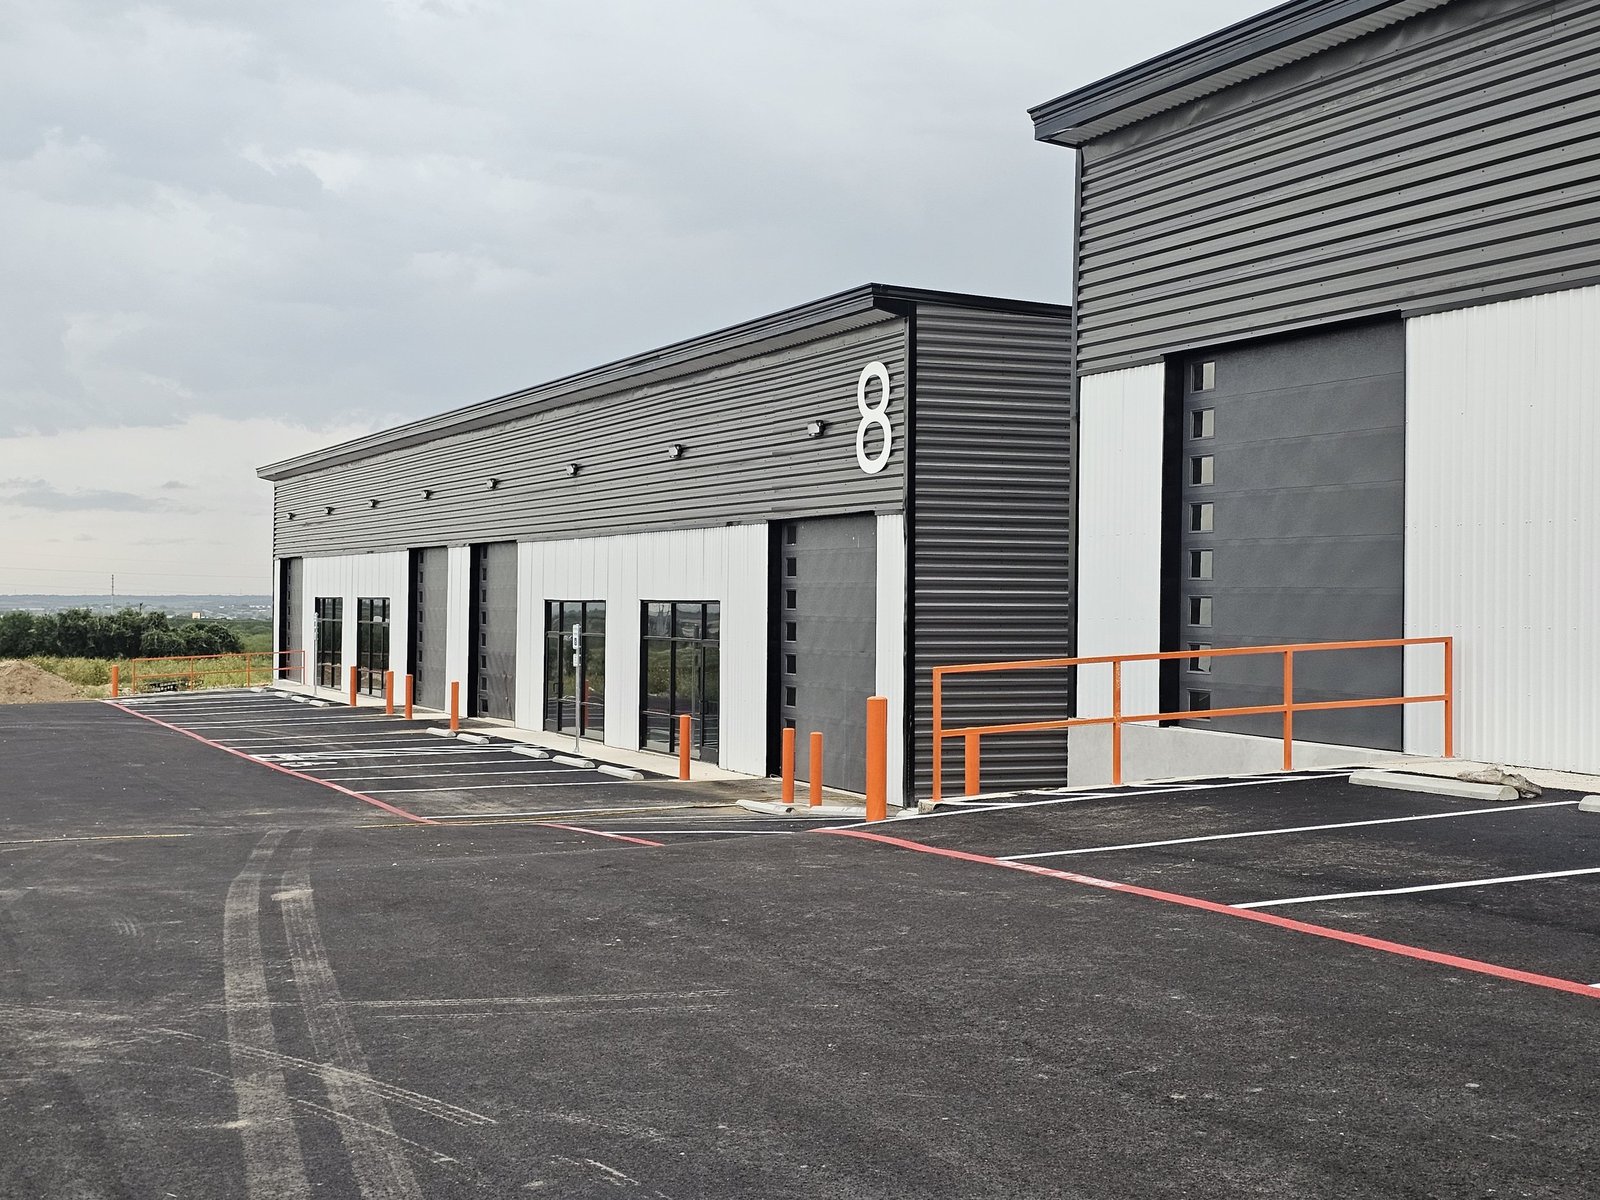
Most flex buildings are single-story shells of concrete tilt panels or steel, with a front office band and a rear service area. Our flex and light industrial construction work covers the sitework, shell, slab, utilities, and the first tenant finish if the owner wants it.
When a tenant arrives, we handle the build-out through our tenant improvements team, so the owner has a single point of contact from the shell to the final suite. Many owners value this because it reduces gaps between the base building and the interior work.
Building Types That Sit Next to Flex
Flex buildings often neighbor other industrial uses. A plain warehouse building may be better where the user needs height and docks more than office space, while a pre-engineered metal building may suit a lower-budget shop. We help owners choose between them using the tenant list and the lease rate they expect.
For firms that blend office and light production, an office building with a service wing can also work. We give the owner a plain comparison of the footprint, parking and zoning for each, and note where local rules favor one approach. Zoning in many towns separates office, light industrial and heavy industrial districts, so the choice of building type often depends on what the parcel allows as much as on what the tenant wants.
Where Flex Budgets Go
The shell is usually the smaller part of a flex budget once sitework, utilities, parking and fire protection are counted. Because flex tenants need more parking than a pure warehouse, the paving and stormwater scope can be larger than owners expect. We price these early and offer alternatives such as shared parking, shared drive aisles or phased construction.
Office finishes and mechanical systems also vary widely. A suite with modest heating and cooling costs much less than one with laboratory-grade ventilation, and we recommend leaving heavy specialized systems to the tenant improvement phase. Roof-mounted equipment, gas service and electrical capacity are the usual places where a flex project quietly grows past its budget, so we ask each prospective tenant for its load requirements at the start.
Parks and Corridors We Work In
Flex space belongs near the businesses that use it. The City of Las Cruces Innovation and Industrial Park sits at the junction of I-10 and I-25, has more than 400 acres shovel ready and is covered by Foreign Trade Zone 197. In Moriarty, the city offers lots at the Moriarty Business Park along I-40, with zoning for light and heavy industry plus commercial office space.
We understand how these parks work: covenants, utility availability and who approves site plans. We work in Las Cruces and Moriarty, and we travel to other towns where owners want a building that fits their trade.
Who Leases This Space
Property owners who hold flex space for the long term often work with property management firms, who care about maintenance and tenant turnover. We build with that in mind, selecting finishes and mechanical equipment that are durable and easy to service.
We also talk with small manufacturers, distributors and service companies about their needs. They tell us what they spend on trucks, how often customers visit and what noise or fumes they produce, and we use that to set the building's layout and the site plan.
Plan Your Flex Building With Us
Share the tenant mix you imagine, the parcel you control and the budget you have in mind. We will walk through demising, dock access and parking, and give you a clear picture of what a first phase can look like.
Questions Owners Ask
How wide should a flex bay be?
There is no single answer, but a spacing that allows suites to be divided into sizes your market asks for is useful. We look at local lease patterns and sketch several demising options before the structure is fixed.
Do flex buildings need fire sprinklers?
Most commercial buildings of this type do, and the design depends on the commodity and the height of storage. The 2021 New Mexico Commercial Building Code, which adopts the 2021 International Building Code as amended, sets the baseline. We confirm the occupancy with the building official early.
Can I build only part of the building first?
Yes, if the site is planned for the whole building. We often build a first phase of a few suites, with shared utilities and parking sized for later expansion, and add suites as tenants commit.
What happens to the roof and walls in a monsoon?
Water leaves the roof through scuppers or drains sized for short, intense storms, and the site is graded so runoff does not pond against walls or doors. We review the roof drainage with the engineer, plan overflow paths and verify flashing at every penetration, because small leaks in a multi-tenant building become disputes between tenants.
How do you handle parking and truck access together?
We separate customer parking from truck routes where possible and size turning radii for the largest vehicle that will visit. In tight sites, we recommend designating delivery windows or placing docks on a side that does not conflict with the front lot.