Project Planning
- Preconstruction budget and schedule review
- Permitting, inspections and owner reviews tracked to closeout
- Specialty trade partners scheduled, coordinated and supervised by our superintendent
- Closeout records, warranties and as-built drawings delivered with the building
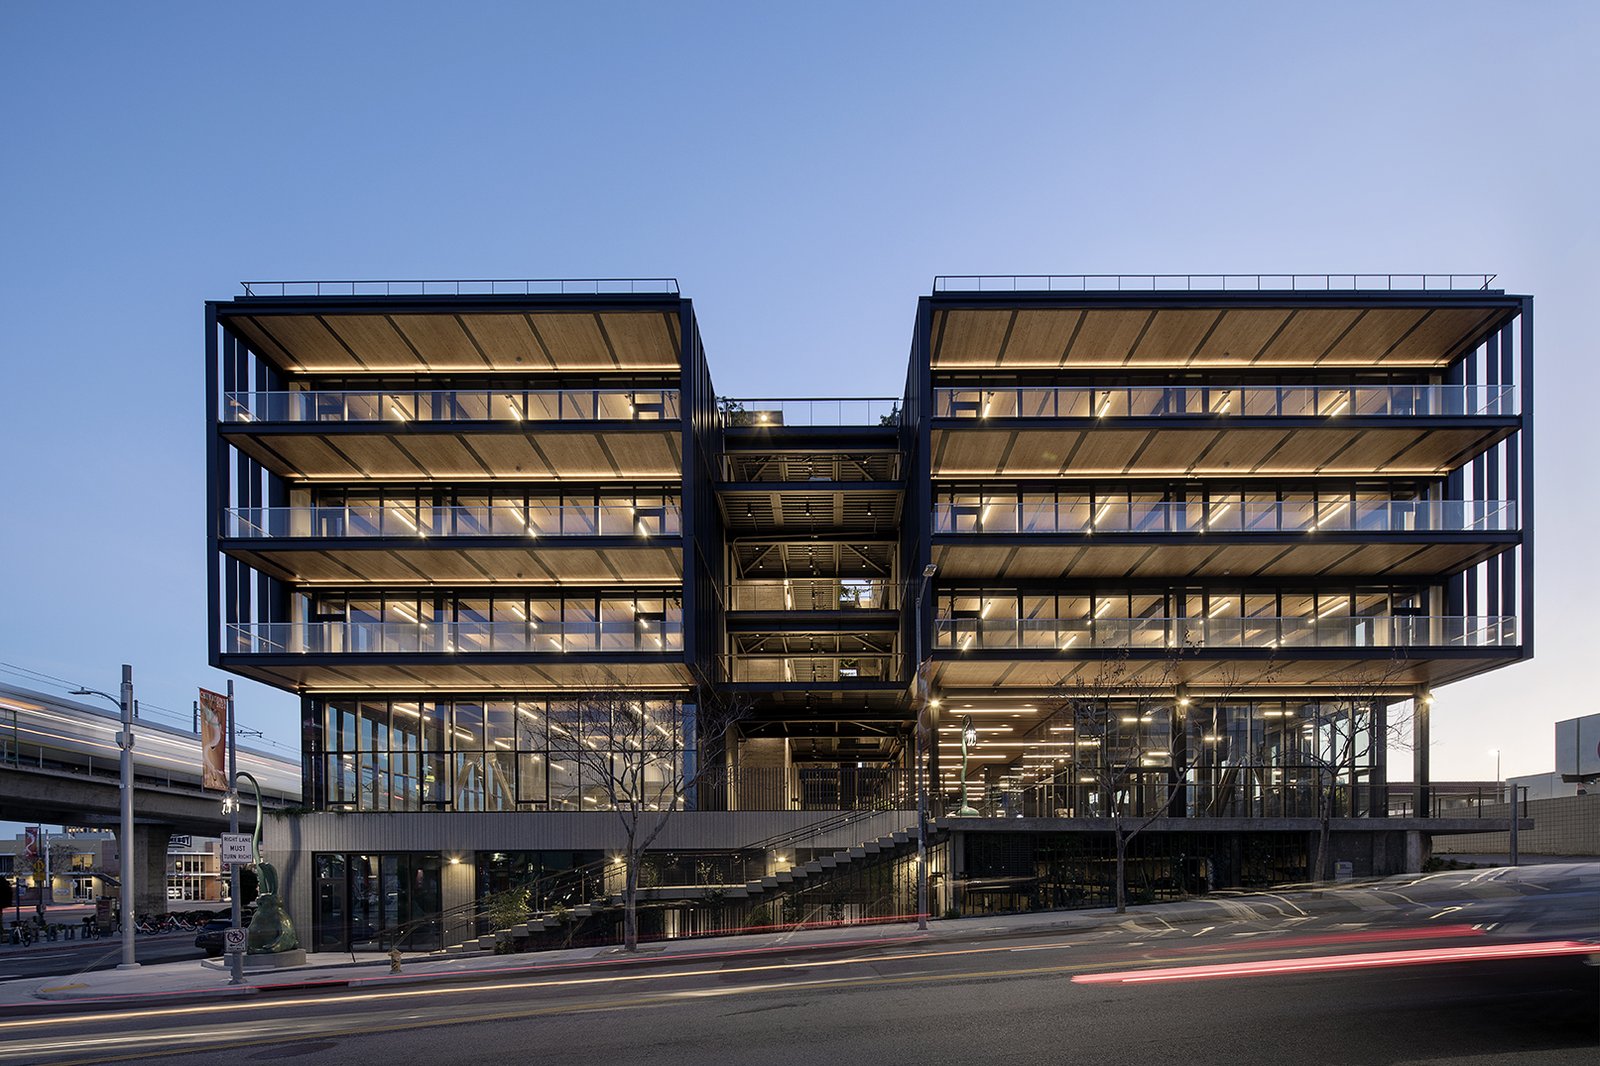
Ground-floor storefronts and apartments overhead sound like one building until you try to build them. They are two occupancies with different fire ratings, different structural logic, different mechanical needs and often different owners, stacked on a single site with a single set of utility connections. Mixed-use construction in New Mexico asks a builder to hold all of that together while the shops downstairs still have to look inviting and the residents upstairs still need quiet floors and a comfortable unit.
We approach these projects by first learning what the neighborhood expects. Mixed-use buildings tend to land in places where people already walk, ride transit or park once and do several things, and the neighbors and review boards in those places have strong opinions about height, shade, setbacks and street presence. We treat them as real stakeholders and bring them into the conversation early, because it is much easier to adjust a massing study than to redraw a permitted building.
From there we sort out the logistics. Delivery routes on narrow streets, crane locations, shared parking, loading for retail tenants and construction fencing that keeps sidewalks open all have to be settled before excavation begins. Owners who come to us with a parcel and a rough program get a candid view of how the vertical and horizontal pieces fit together.
Building two occupancies as one project
The most important decision in a mixed-use building is often where one occupancy ends and the other begins. A fire-rated separation between retail and housing, a transfer slab or podium that carries residential framing over open storefront, and shaft locations that serve both uses all follow from that line. We bring our structural, fire-protection and mechanical trade partners into the room while the architect is still setting it, so the building is drawn around what can be built rather than corrected afterward. For the framing method in particular, our podium-wrap construction experience feeds directly into these early conversations.
We also plan for different owners and different timelines. Retail tenants may need their space earlier than the residential units can be finished, or the reverse, and condominium or lease structures can divide responsibility for the shared systems. We lay out a sequence that lets each part of the building reach substantial completion on its own track, with temporary utilities, protected corridors and clearly defined handoffs, so a late unit does not hold up a storefront.
Where mixed-use fits in New Mexico
Mixed-use demand in New Mexico follows transit, universities and master-planned districts. Interstate 25 and Interstate 40 cross in central Albuquerque at the interchange known as the Big-I, and the Alvarado Transportation Center serves the New Mexico Rail Runner Express and Amtrak, which makes the surrounding blocks natural candidates for denser infill. Santa Fe has four Rail Runner stations, at the Santa Fe Depot, South Capitol, Zia Road and Santa Fe County/NM 599, and each draws a different kind of development interest.
Master-planned ground is another source of mixed-use work. Mesa del Sol on Albuquerque's South Mesa has a plan covering 9,000 acres over a 40 year span, with 3,200 acres set aside for parks and open space, which leaves room for neighborhood centers that combine housing, offices and shops. Owners building at that scale value a contractor who understands phasing and who can deliver an early mixed-use block that sets the tone for what follows. Our Albuquerque projects reflect that approach.
Code, height and occupancy separations
Mixed-use buildings in New Mexico are designed under the 2021 New Mexico Commercial Building Code (14.7.2 NMAC), which adopts the 2021 International Building Code as amended. That code treats the ground-floor retail, the residential levels and any parking as different occupancies, and it sets the required separations, allowable heights and areas, and egress arrangements accordingly. The choices made here drive the construction type of the entire building, and with it the cost.
Beyond the state code, local zoning and design review can add conditions on height, step-backs, materials and street frontage. We read the local ordinances alongside the building code at the start, and we build a permit calendar that sequences zoning approval, building plan review and any utility agreements. For projects with significant residential components we also coordinate with a multifamily construction schedule, since the apartments often define the longest path.
Logistics on a tight urban site
Infill sites are small. There is rarely room for a laydown yard, a concrete truck waiting line and a crane at the same time, so we plan deliveries by the hour and sometimes by the pour. Neighbors need walkable sidewalks and clear access to their own businesses, so we design fencing, covered walkways and signage with them, not for them. Where a job borders an active street, we meet with the city early about lane closures and haul routes.
Existing buildings next door matter as much as the new one. We survey adjacent foundations, protect party walls and monitor vibration where a neighbor is sensitive, and we document the condition of nearby structures before work starts. If the site contains an older building that must remain open during construction, our experience with phased construction on occupied sites shows up in how we separate the new work from the existing tenants.
Who we build mixed-use for
Mixed-use owners tend to fall into a few groups. Developers of residential communities want retail and amenity space that supports leasing and makes the neighborhood feel finished, and they look to multifamily developers and builders who can hit both the residential and the commercial schedule. Landowners with long-held parcels want to add value without selling, and they appreciate a builder who is willing to talk through phasing.
Public and nonprofit partners also use mixed-use projects to combine housing, community space and small business space in a single building. Each of these owners tolerates different risks and expects different reporting, so we adapt our communication, whether that is weekly updates to a lender, monthly progress reports to a board or a quick call to a landowner. Our multifamily and mixed-use building experience covers the full range.
Bring us your parcel and your program
Tell us what you hope to build above and below, and we will walk through the structure, separations and sequence with you. Call or send a quote request and we will start with the site.
Questions Owners Ask
How do you coordinate retail and residential schedules in one building?
We build a schedule with separate milestones for each occupancy and shared milestones for the structure, envelope and common systems. Retail can often be delivered early if the ground floor is protected from the residential work above, and temporary utilities and protected corridors keep both areas safe. We confirm tenant dates and lender requirements before we finalize the sequence.
Does mixed-use cost more per square foot than a single-use building?
Often yes, because of the occupancy separations, the transfer structure and the more complex mechanical and fire-protection systems. It can also cost less per unit of value when the retail supports leasing and the shared site work is spread across more area. We price the building as a whole and show the owner which items are driven by the mix.
What do review boards care about most for mixed-use buildings?
Height, massing, street frontage, materials and how the building meets the sidewalk. In places with architectural standards the review can also include color and style. We bring elevations, material samples and shadow studies to early meetings so the board sees the building, not just the plan.
Can the retail space open before the apartments are finished?
Yes, if the sequence is planned for it. The ground floor needs its own egress, fire protection, utility service and a protected route from the street, and the construction above has to be isolated from the occupied space. We price that early opening as a separate scope so you can decide whether it is worth it.
Where does parking go on an infill mixed-use site?
It depends on the parcel. Options include surface parking, a ground-level podium garage under the residential levels, or a separate structure. Each option has different costs and permitting consequences, and the right answer usually depends on how many stalls the zoning requires and what the retail tenants need.