Project Planning
- Preconstruction budget and schedule review
- Permitting, inspections and owner reviews tracked to closeout
- Specialty trade partners scheduled, coordinated and supervised by our superintendent
- Closeout records, warranties and as-built drawings delivered with the building
A number given before the drawings are finished is a promise about things nobody knows yet, and the honest way to give one is to show the assumptions underneath it. That is how we approach estimating in New Mexico. We tell the owner what the number includes, what it leaves out and which questions, once answered, will move it up or down.
The state makes that discipline necessary. After the South Fork Fire, first reported on June 17, 2024, burned 17,569 acres near Ruidoso and destroyed more than 1,400 structures, rebuilding on that scale shows how much a price depends on timing, labor and permits as much as on drawings. In Santa Fe, a 1957 ordinance requires new and rebuilt buildings in the designated historic districts to exhibit a Spanish Territorial or Pueblo style of architecture, which changes finishes, massing and review time. Two projects of the same size on paper can price very differently.
We listen first to the owner's purpose, schedule and ceiling, then we list the unknowns. Estimating is the quietest, cheapest service we provide, and it often protects more money than any other.
Estimates That Grow Up With the Design
We prepare budgets at the stages owners actually need them. A concept budget from a site plan and a program tells a developer whether a project can pencil. A schematic estimate sharpens it with systems and materials. A design development estimate tests the drawings against the budget, and a construction document estimate sets the price that goes to bid or to contract.
Each estimate shows what has been priced, what has been carried as an allowance and what has been excluded. Owners can see how the contingency changes as the design matures, and they can choose where to hold firm and where to trade. Estimates that arrive as a single lump sum are hard to test, so we avoid them.
Site Risks We Price Before Drawings Exist
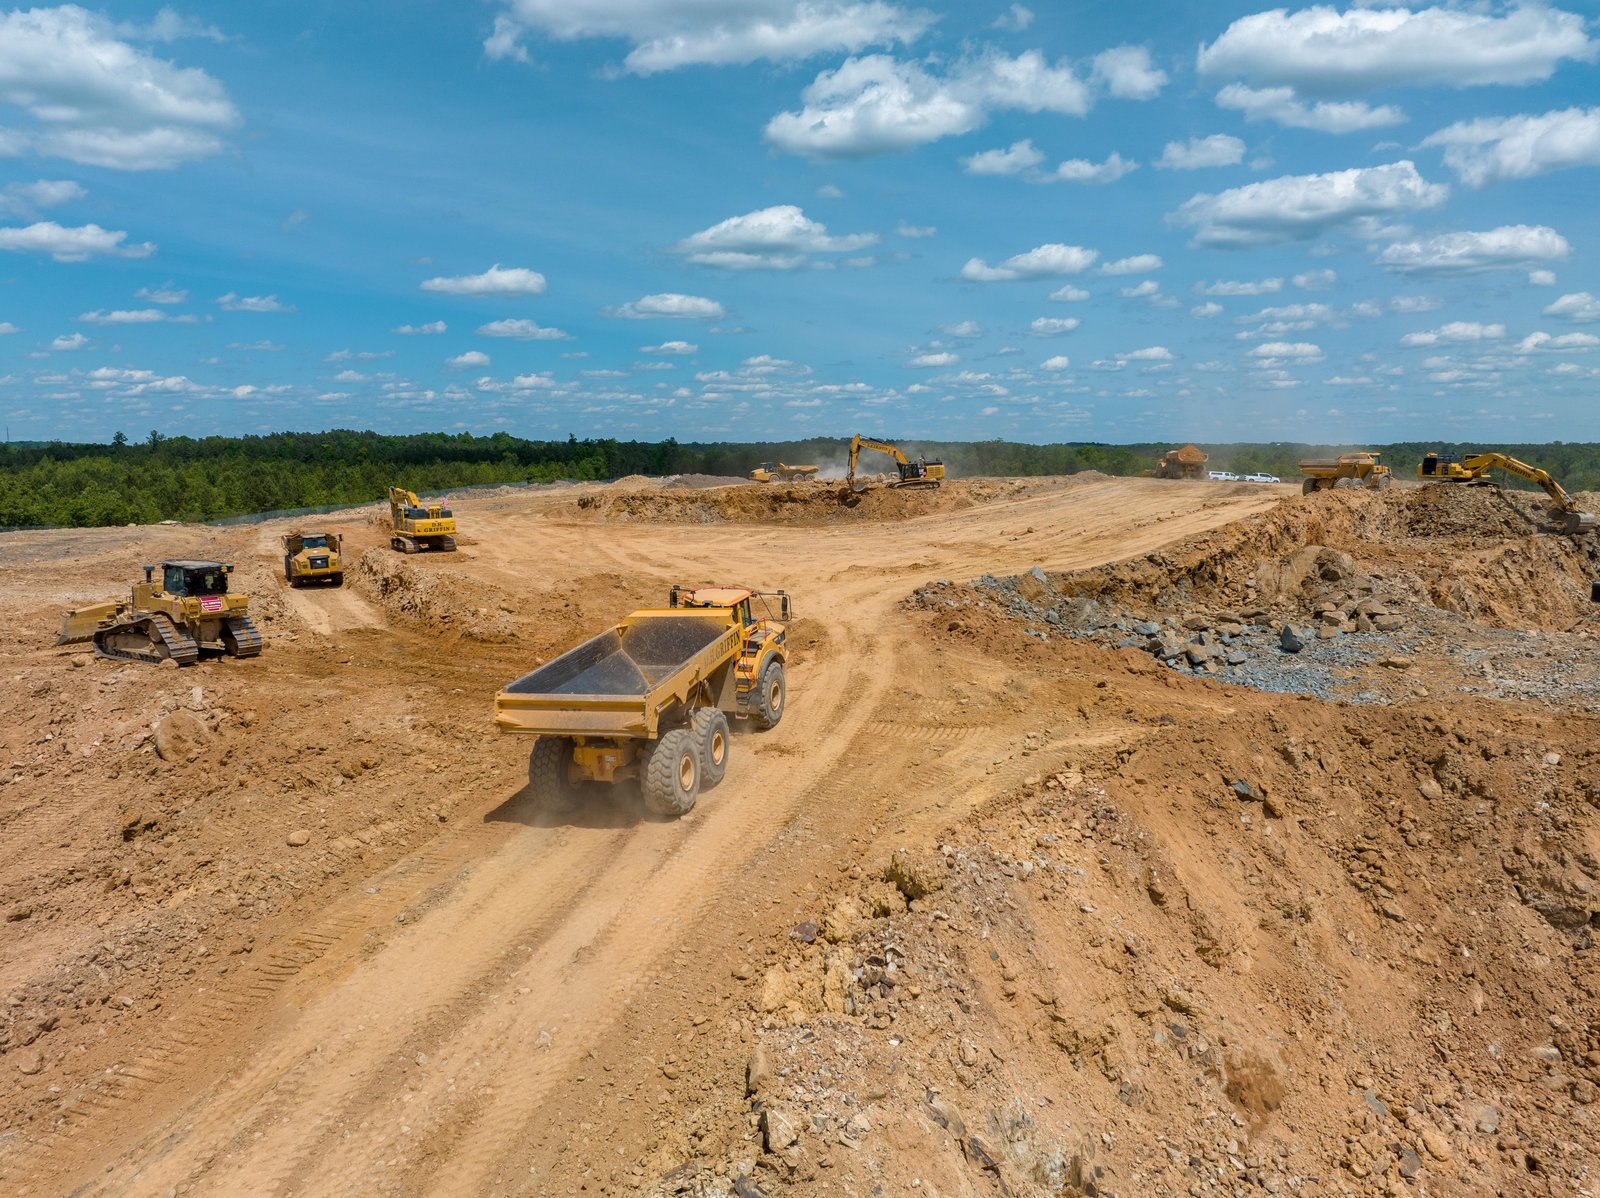
Hidden site conditions are the largest source of surprise on New Mexico projects. Caliche can be soft or nearly rock, arroyo flows can dictate grading, and soils along the Rio Grande differ from those on the plains. We study available geotechnical data, check for flood paths and buried utilities and walk the site with the design team. Where information is thin, we carry a specific allowance and say how it was derived.
Utility capacity is another early question. A site that is cheap to buy may need a long water or sewer extension, and in places without municipal systems the owner may need wells, septic or a package plant. Our work in site development and utilities informs those numbers from the start.
What Moves the Numbers
Several lines recur on almost every project: the structural system, the building envelope, mechanical and electrical systems, finishes and the site. Their relative weight depends on the building type. A warehouse is dominated by the slab, structure and site, while a clinic is dominated by mechanical, electrical and plumbing. We show owners that mix so they know where design decisions have leverage.
Market conditions also move prices. Material costs, trade availability, long delivery times and distance all affect the final number. In remote areas, travel and lodging for crews can add noticeably to labor cost. We keep a current view of subcontractor interest and supply conditions so the estimate reflects the market, not last year's prices.
Reading the Local Bid Market
Trade depth changes sharply across the state. The Albuquerque and Santa Fe areas have a deep bench of subcontractors in most trades, while a project in the far southwest, the northeast or along the eastern border may need to bring in specialty firms from a distance. That travel, plus lodging and per diem, shows up in prices, and we reflect it in the estimate instead of spreading it across the whole project.
We also pay attention to what else is being built nearby. When several large projects compete for the same electricians, concrete crews or steel erectors, bids move, and a schedule that looked comfortable on paper may not hold. We talk with trade partners before pricing to learn what they can actually take on, and we bring that information to the owner honestly.
Codes, Reviews and the Calendar
An estimate should also consider time. Plan review, design review boards and utility coordination take weeks or months, and escalation applies while the project waits. The state's plumbing and mechanical codes illustrate the point: the 2024 editions are listed as effective August 1, 2026, with permits issued under either the 2021 or 2024 edition until January 1, 2027 and only the 2024 edition after that. A project permitted just before or just after that date can look different.
We also keep the contractor's licensing in view. The GB-98 General Building classification covers erecting, altering, repairing or demolishing commercial buildings, and subcontractors need the right classifications for their trades. We confirm that scope when we assemble the bid list and when we level the bids, so the estimate rests on qualified firms.
Where Estimating Leads
For many owners, estimating is the first step in a longer relationship. It leads naturally to design-build delivery when the owner wants one team to carry design and price together, or to construction management at risk when the owner wants a guaranteed maximum price after the design develops. We explain both honestly, including when neither is right.
Estimating also supports decisions about long-lead procurement and permitting and entitlements, since early buying and early approvals can save more than any trade discount. Hotel and resort owners, for example, often use estimating to weigh renovation against rebuilding, and we have written about our work with hospitality groups. Owners in the capital region can also learn about building in Santa Fe.
Get Your Numbers Tested
Send us a site, a program or a set of drawings. We will tell you what the project is likely to cost, what the number depends on and what we would check first.
Questions Owners Ask
How accurate is an early budget?
It depends on how much is known. A concept budget is a range, often with a wide contingency, and it tightens as the design develops. What matters is that the assumptions are visible, so you can see how each decision changes the number.
Does preconstruction cost money?
Some owners pay a fee for estimating and consulting, while others fold it into a design-build or construction management agreement. We explain the options and the scope for each before any work begins.
How do you price a project in a historic district?
Historic districts add review time, material requirements and sometimes hand-finished details. We discuss the review process with the planning staff, price the likely finishes and carry time for hearings. That early work often prevents redesign.
Can you help us choose between two sites?
Yes. We compare grading, utilities, access, drainage and review requirements for each site, and we show the cost difference. Land price is only part of the picture, and a cheaper lot can cost more once site work is included.
Should we get an estimate before or after hiring an architect?
Before is better when the site and program are still open, and during design is better when the architect is already working. Either way, the estimator should join early design meetings. A short conversation about structure, finishes and site at that stage costs little and prevents expensive redesign later.
What is value engineering, and when does it help?
Value engineering is a structured search for savings that do not hurt the function of the building. It works best early, when changing a system or a layout costs little. We keep a running list of ideas, with cost and risk beside each, so owners can decide what to accept.