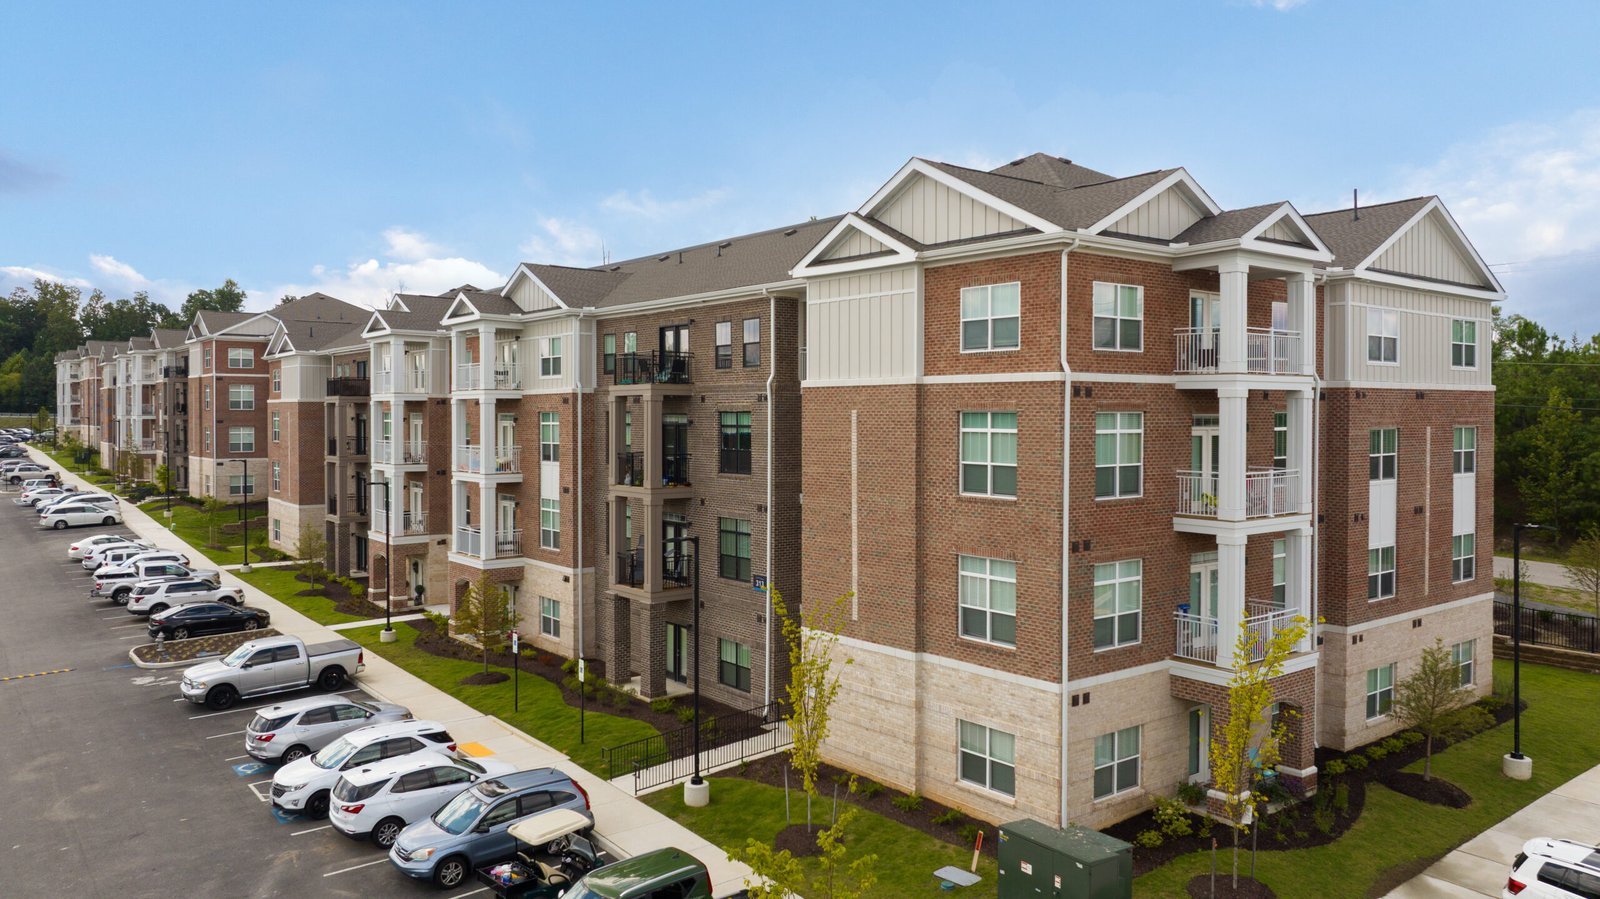
Project Planning
- Preconstruction budget and schedule review
- Permitting, inspections and owner reviews tracked to closeout
- Specialty trade partners scheduled, coordinated and supervised by our superintendent
- Closeout records, warranties and as-built drawings delivered with the building
Financing closes on one date, and apartments have to be leased on another. Everything a multifamily developer asks of a builder lives between those two dates: a building that is accurate to the budget, hands over in clean phases and passes inspection when it is supposed to. We have learned to ask developers for their loan milestones before we ask for the drawings, because the schedule is built backward from the day the first residents need keys.
Apartment work in New Mexico has its own character. Sites sit on steep foothills in one place and flat river terraces in another, buildings need stucco and masonry finishes that satisfy neighbors and review committees, and unit counts tend to be modest enough that a single delayed trade can hold up a whole phase. We bring a patient, conversational style to design meetings, and we speak up when a detail looks pretty on paper but will be hard to build or maintain.
Whether you are planning garden-style buildings, a podium with wood framing above or an infill project with shops on the ground floor, we build the site, the structure and the interiors with trade partners we schedule and supervise as one sequence.
Licensing, Fire Separation and the Code Path for Apartments
Scale changes the licensing question. Under the state's licensing rules, the GB-98 General Building classification covers erecting, altering, repairing or demolishing residential and commercial buildings, while the narrower GB-2 classification is limited to residences and apartment houses of not more than four family units. A developer planning anything larger should confirm that the contractor holds the right classification before a contract is signed.
Design then follows the 2021 New Mexico Commercial Building Code, which adopts the 2021 International Building Code as amended. For apartments, the details that matter most are unit-to-unit fire and sound separation, corridor rating, exit width and accessible unit counts. Our podium and wrap construction experience helps us catch conflicts where a concrete deck meets a wood-framed structure, which is where drawings often leave gaps.
Where Housing Demand Meets Land in New Mexico
Housing growth follows jobs and transit. The Rail Runner Express links Santa Fe to the Albuquerque area, with four Santa Fe stations, and at the south end the Belen station offers free parking with 220 spaces. A site within a short walk of a station can support a different parking ratio and a different tenant profile, which changes both the building and the numbers.
On the border, Sunland Park's revised Rancho Santa Teresa annexation proposal covers about 362 acres, which the city projects would add $50 million to its economy, and it sits close to the heavy industrial growth at Santa Teresa. Whether a site is next to a rail platform or a freight yard, the first questions are the same: what do the utilities look like, who controls the road frontage and how will storm water leave the property. In Santa Fe a further question is added, which is how design review will see the elevations.
Where the Money Goes in a Wood-Framed or Hybrid Apartment Building
Site and foundation costs often surprise first-time developers. Retaining walls on a slope, deep utility connections and detention basins can take a notable share of the hard cost before a single stud is raised. Exterior finish, window packages, elevators and mechanical systems follow, and each can swing more than the framing itself. We show those components separately in our estimates so a developer can see where value engineering will help and where it will hurt.
We also advise on the trade-offs among stucco, brick veneer and fiber cement. A finish that looks right in the neighborhood and holds up to sun, wind and freeze-thaw cycles has a better chance of surviving review and costing less to maintain. Early input from our site development and utilities group keeps the dirt work in the same budget conversation as the building.
How We Run an Apartment Job From Preconstruction to Turnover
We start with a constructability review of the drawings, because a repeated unit type carries any small error across every apartment. Once pricing is settled, we plan the sequence building by building so that a finished building can be inspected, cleaned and turned over to the owner while framing continues on the next. That approach reduces lender interest and gets leasing started sooner.
During construction we keep the owner informed with regular walks, dated photographs and a punch list system that starts well before turnover. We also bring neighbors into the conversation when it helps. A short letter about hours, trucks and dust goes a long way in a community where people notice how a builder behaves.
What We Manage Most Closely
We manage most closely the work that sets the pace of an apartment project: concrete, rough carpentry, backing and blocking, drywall hanging and finish carpentry. We prefer to control those items directly because every other trade depends on them. We coordinate the roofing, mechanical, electrical, plumbing and fire protection partners we trust, and we hold them to the schedule we publish.
That mix lets us respond when a framing sequence needs to change or a corridor must be opened for an inspector. It also gives owners one point of accountability for quality, which is helpful when a project mixes market-rate units with a senior living wing or a block of student rooms.
When Housing Is Only Part of the Program
Many apartment projects now carry other uses. A leasing office, a clubhouse, ground-floor retail or a parking deck can add as much complexity as the residential floors. Our multifamily and mixed-use work covers those combinations, and we price the commercial areas separately so they can be financed on their own terms.
We also work with housing built for particular users. A university-adjacent complex has move-in dates that cannot slip, which is why student housing is planned with extra float. Developers who split their time between housing and offices or shops can find perspective in our notes for commercial real estate developers and for education institutions.
Bring Us Your Site and Your Loan Dates
Tell us where the land is, the unit mix you have in mind and when your lender expects to see steel in the ground. We will look at the site with you and give you a candid first read.
Questions Owners Ask
How long does a typical garden-style apartment project take?
The answer depends on unit count and site conditions, but the largest influences are usually permitting and utilities, not framing. We build a schedule that shows each building as a milestone, and we update it monthly. That makes it possible to commit leasing dates only after the structure is clearly on track.
Do you offer a guaranteed maximum price on apartments?
We can. A guaranteed maximum price works best when the drawings are far enough along to price major items, and when allowances are honest about what remains undecided. We also share the savings split and the contingency rules in plain language so there are no surprises at closeout.
How do you control sound transmission between units?
Through details and workmanship. Staggered studs, resilient channels, sealed penetrations and correct insulation matter more than any single product. We hold a mockup review for a typical wall and floor assembly with the architect, and we test finished assemblies where the design requires it.
Can you build on a sloped or irregular lot?
Yes. Slopes bring retaining walls, stepped foundations and drainage design that must be settled before pricing. We have experience with benches, hillside cuts and arroyo edges, and we bring the geotechnical engineer into the early conversation to confirm bearing and slope stability.
What warranty support do you provide after turnover?
We walk the property with the owner at the end of the first year to review items that settled, shrank or wore in unexpectedly. Warranties are organized by system, with contacts for each trade partner, so the property manager knows exactly whom to call.