Project Planning
- Preconstruction budget and schedule review
- Permitting, inspections and owner reviews tracked to closeout
- Specialty trade partners scheduled, coordinated and supervised by our superintendent
- Closeout records, warranties and as-built drawings delivered with the building
A clinic can close for a weekend, but a hospital wing cannot. That single fact governs how we approach every health system project: the building around our work keeps caring for people, so the work has to be planned as if a patient were standing on the other side of every wall. We begin by learning how the facility actually runs, which corridors carry patients and supplies, which air handlers serve which rooms and who has authority to approve a shutdown.
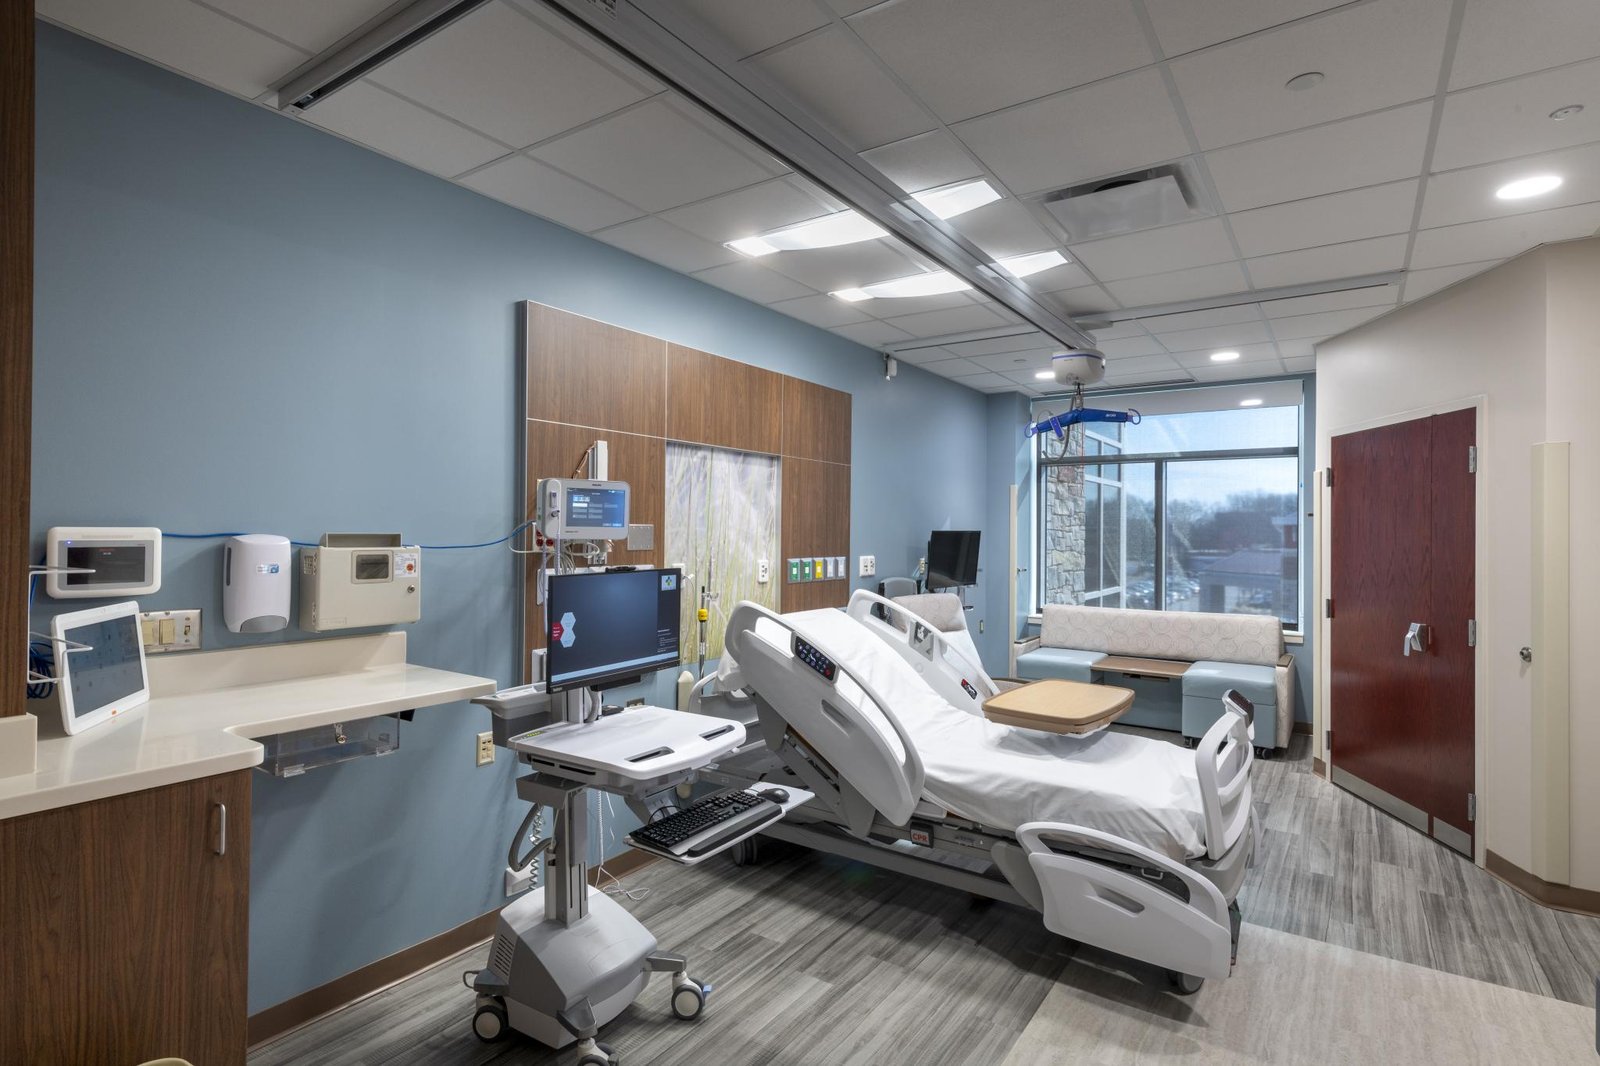
Health systems in New Mexico range from large urban medical centers to community-owned hospitals that serve a whole county. In Farmington, San Juan Regional Medical Center is a community-owned, non-profit 198-bed hospital and Level III trauma center with 165 private patient rooms. In Santa Fe, Christus St. Vincent Regional Medical Center completed a $44 million project in 2018 that added all-private patient rooms. Both examples show where the industry is heading: more privacy, more single-room care and more demand on the building systems around the beds.
We build and renovate hospital wings, outpatient clinics, imaging suites, surgical areas and central plants, and we understand that a successful project means the staff barely notice we were there.
Infection Control, Patient Safety and Life Safety During Construction
Infection control comes first. Before any wall is opened, we work with the hospital's infection prevention staff to prepare a risk assessment, then build the barriers, negative air machines, sticky mats and traffic routes it requires. Trade crews are briefed on those controls before they set foot on a unit, and our superintendent checks them every day.
Life safety systems also have to remain functional. When a fire alarm zone, sprinkler loop or exit path is interrupted, we arrange an interim measure, notify the safety officer and restore the system before the shift ends. Hot work permits, medical gas shutdowns and emergency power tests all follow written procedures that the hospital signs. We would rather slow down a step than risk a missed notification.
Codes, Licensing and the Review Path for Health Facilities
New Mexico projects follow the 2021 New Mexico Commercial Building Code, which adopts the 2021 International Building Code as amended and took effect July 14, 2023. The mechanical and plumbing picture is changing: the 2024 New Mexico Plumbing Code and 2024 Mechanical Code take effect August 1, 2026, with permits allowed under either the 2021 or 2024 edition until January 1, 2027. A health system with a multi-year capital plan should decide which edition each project will use and record that decision.
Health facility work also passes through reviews that general commercial work does not, such as licensing and survey approvals and the owner's own accreditation standards. We coordinate with the design team to leave time for those reviews, and we build the submission binder as the work proceeds so inspectors can find what they need. Our healthcare construction group handles that coordination.
Site and Building Realities That Shape Health Projects
Older campuses are puzzles. Mechanical rooms are cramped, ceilings are crowded with pipe and cable, and drawings seldom match what we find above the tile. We survey existing conditions with cameras and scanners before design is finished, so conflicts are discovered on paper instead of in the field.
Utilities are another consideration. Medical gas, emergency power and cooling for imaging equipment all need continuity. For clinics, a medical office has its own challenges, including exam room layout, plumbing at every room and privacy walls that extend to the deck. Las Cruces illustrates the range of health care delivery in one city, where Memorial Medical Center and MountainView Regional Medical Center sit among the area's major employers, and where a growing system must plan for both hospital and ambulatory space.
Sequencing Work So Patient Care Never Stops
Our schedules show shutdowns and switchovers as their own milestones. We arrange to build new space first when possible, move staff into it and then renovate the vacated area. When that cannot be done, we work in small zones, release them one at a time and rehearse every utility cutover with clinical staff.
Occupied floors require the techniques we use for phased construction on occupied sites: separate entrances for crews, dedicated freight elevators, night work for the loudest tasks and clear communication with nurse managers. Near the end, commissioning and closeout takes weeks of testing for air balance, pressure relationships and equipment, and we put those steps on the schedule from the beginning.
What We Manage Closely in Clinical Spaces
We keep demolition, framing, drywall, ceilings and finish carpentry under close supervision because those trades touch every phase and every barrier. Controlling them allows us to react quickly if a nurse asks for a corridor to be reopened or an inspector wants to see a wall before it is closed. Specialty trades, from medical gas to nurse call systems, work under our coordination with the hospital's own equipment vendors.
Many systems share campuses with the public sector. County hospitals, state facilities and university clinics have their own procurement habits, which we describe in our page for public agencies. Hospitals attached to universities also overlap with education institutions, and our hospital construction experience applies to both.
Tell Us About the Unit You Need to Change
Share the department, the systems it depends on and the hours it must stay in service. We will visit the space with your facilities team and outline a phasing plan before we discuss price.
Questions Owners Ask
How do you keep construction dust and noise away from patients?
We use sealed barriers, negative air in the work zone, walk-off mats and daily cleaning of shared corridors, and we schedule loud or vibrating tasks outside procedure times. Noise and particle monitoring can be added where the hospital requires it, and the infection prevention team has authority to stop work.
Can you build while the existing emergency department stays open?
Yes, but it requires a clear phasing plan and trust. We lay out new construction so ambulance routes, entrances and utilities stay intact, then switch services in short, scheduled windows. Every switch is rehearsed with clinical staff, and a rollback plan is ready.
How long are equipment lead times for imaging and surgical suites?
They vary, and some are long. Imaging magnets, medical gas panels and switchgear can take months, so we ask the owner to name equipment vendors early and we schedule rough-in around the final equipment dimensions. A late equipment decision is the most common reason for a delay in a clinical project.
What does commissioning involve on a health project?
It includes testing and balancing of air systems, verifying pressure relationships between rooms, checking emergency power transfer and confirming that life safety systems operate together. We schedule those tests with the owner's engineers and keep records for surveyors.
Do you work on smaller clinic projects or only large campuses?
Both. A clinic in a rural county has fewer layers than a large urban hospital, but the care we take is the same. Many rural communities have a single hospital or clinic, so a mistake affects everyone in the area, and we plan accordingly. We also talk early with the local building official so inspections can be booked around the facility's clinical schedule.