Project Planning
- Preconstruction budget and schedule review
- Permitting, inspections and owner reviews tracked to closeout
- Specialty trade partners scheduled, coordinated and supervised by our superintendent
- Closeout records, warranties and as-built drawings delivered with the building
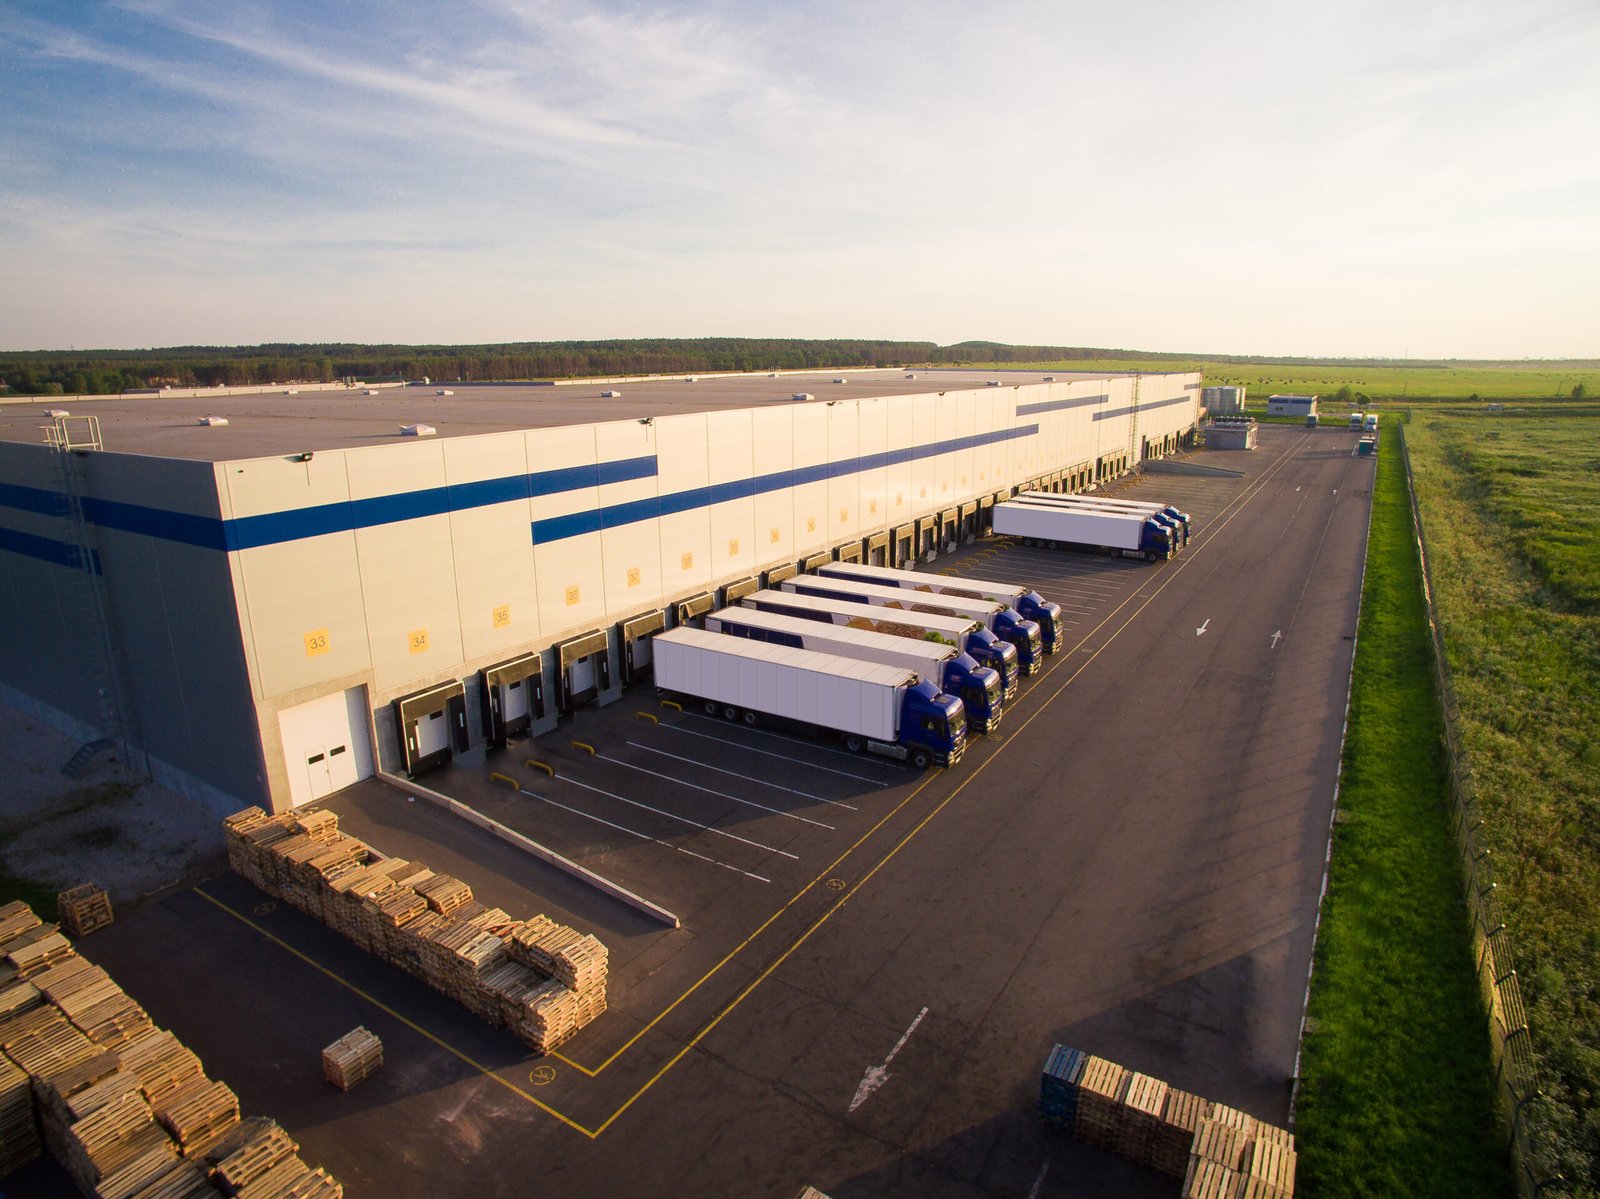
Dock doors, clear height and truck courts are the three numbers every warehouse buyer asks about first, and none of them can be settled from the building alone. They depend on how trucks arrive, how product is stored and what the site will let you do. We start there, on the site plan, before we talk about wall panels or roof systems, because a warehouse that works for trucks usually works for everything else.
New Mexico's freight map explains where much of the demand sits. Santa Teresa has a Union Pacific intermodal terminal with 74,000 feet of trackage that can be expanded to 145,000 feet. In Albuquerque, Interstate 25 and Interstate 40 cross at the Big-I, and the two highways are used informally to divide the city into quadrants. Gallup sits where freight trains pass on the BNSF Southern Transcon beside Interstate 40.
We listen first to what your operation needs, then we list our constraints: the soil, the utilities, the drainage and the review path. That order keeps the conversation about the work and not about the shell.
Corridors Where Warehouses Get Built
Warehouse demand follows highways, rail and power. In the Rio Grande corridor, the junction of I-25 and I-40 in Albuquerque serves regional distribution, while the southern border area leans on cross-border trade and intermodal rail. Along I-40, Gallup is a transfer point between the Albuquerque area and the Arizona line.
Smaller communities generate demand too, from farm supply and oilfield storage to local retail stock rooms. A warehouse in a town of a few thousand people has different tenants, different financing and a different pace than one in the metro area. We tailor the design to the likely user instead of building a generic box.
Planning a Warehouse From the Dock Back
We begin at the dock and work backward. Truck turning paths, trailer parking, dock heights and levelers determine the building's width and depth, and the building's width and depth determine the structure. Racking layouts, aisle widths and sprinkler design come next, because they set the clear height and the column spacing.
Only then do we pick the structural system. Some warehouses are best as tilt-wall buildings, others as steel frames with insulated panels, and some are a combination. We show owners the cost, schedule and finish differences between systems so the choice is based on real numbers.
Building From the Metro Area to Remote Counties
We work throughout the state, from the Rio Grande valley to the eastern plains and the southern border. Remote sites need a different plan: longer material hauls, crews who may need lodging and smaller utility systems. We price those realities directly and avoid surprises that appear after the contract is signed.
For owners comparing locations, we explain how each site changes the project. A lot at a highway interchange may have easy truck access but higher land cost, while a site at the edge of a town may have lower cost but need a utility extension. Our work in site development and utilities often decides which lot makes the most sense.
What a Warehouse Package Covers
A full warehouse package includes site grading, drainage, utilities, foundations, the floor slab, structure, roof, walls, dock equipment, doors, fire protection, electrical, lighting and paving. Many owners also want office space, a break room and restrooms built into the front of the building, and we plan these so they do not interfere with dock operations.
The floor matters more than most owners expect. Racking and forklifts require flat, durable slabs with well-planned joints, and the slab often accounts for a large share of the building's cost. We discuss tolerances, joint spacing and curing methods before the pour, because fixing a floor afterward is expensive and rarely satisfying.
From Notice to Proceed to Turnover
A typical schedule runs site work and utilities, foundations, slab, structure, roof and envelope, interior systems and paving. Monsoon season can pause earthwork and delay concrete, so we plan the grading and drainage for the drier months where possible. Winter at higher elevations brings its own constraints on concrete and exterior work.
We hold weekly coordination meetings during construction and give owners a look-ahead schedule so tenants, racking vendors and security installers can plan their move-in. Building owners who are developing speculative space can read about distribution center construction for larger facilities, and cold storage construction where temperature control is required.
What Changes the Price of a Warehouse
Land and site work vary the most. Rock or caliche, poor drainage, utility extensions and off-site road improvements can each add a significant sum. Inside the building, clear height, floor thickness, fire protection and the number of dock doors are the drivers. Heating and cooling levels also matter, as the state's energy code sets minimum standards for the envelope.
We prepare estimates in stages, from early budget ranges to firm numbers as the drawings mature, and we flag changes that affect cost. If a developer is balancing the pro forma, we can show where an extra door or a few more feet of height pays back and where it does not. Commercial real estate developers often use this feedback to set rents and financing.
Plan Your Warehouse Site
Share the use, the site and your target opening date. We will help you compare systems and map the path from permit to turnover. See also our overview of the warehouse building type.
Questions Owners Ask
What clear height should a new warehouse have?
That depends on racking and tenant demand. Many modern users want 28 to 36 feet, while smaller or local users are comfortable with less. Higher walls cost more and affect sprinkler design, so we compare heights against your likely rent or use.
How many dock doors do I need?
A common starting point is one door for each 5,000 to 10,000 square feet, but the right number depends on the operation. Cross-docking and high-volume users need more. We help you plan for today and leave room to add doors later.
Can I build a warehouse on a site with poor drainage?
Yes, but the cost and plan change. We evaluate flows, set pad elevations and add detention or swales so water leaves the site safely. Local drainage rules and arroyo crossings must be considered early.
How long does it take to permit a warehouse?
It depends on the jurisdiction and the completeness of the drawings. Larger cities have plan review and sometimes design review, while rural counties may be quicker. We submit complete sets and respond to comments promptly to avoid unnecessary delay.
What should a developer know before building a warehouse on speculation?
Know your likely tenant. Clear height, dock count, truck court depth and power should match what users in that submarket are asking for, or the building will sit. We help developers compare a lean shell with one that includes more tenant-ready features, and we show how each choice affects rent, financing and the time it takes to lease. A realistic lease-up plan matters as much as a realistic construction schedule.
Should the floor be reinforced with steel or fibers?
Both are used. The decision depends on loads, joint spacing and the owner's tolerance for cracking. We review options with the engineer and describe the tradeoffs in plain terms.