Project Planning
- Preconstruction budget and schedule review
- Permitting, inspections and owner reviews tracked to closeout
- Specialty trade partners scheduled, coordinated and supervised by our superintendent
- Closeout records, warranties and as-built drawings delivered with the building
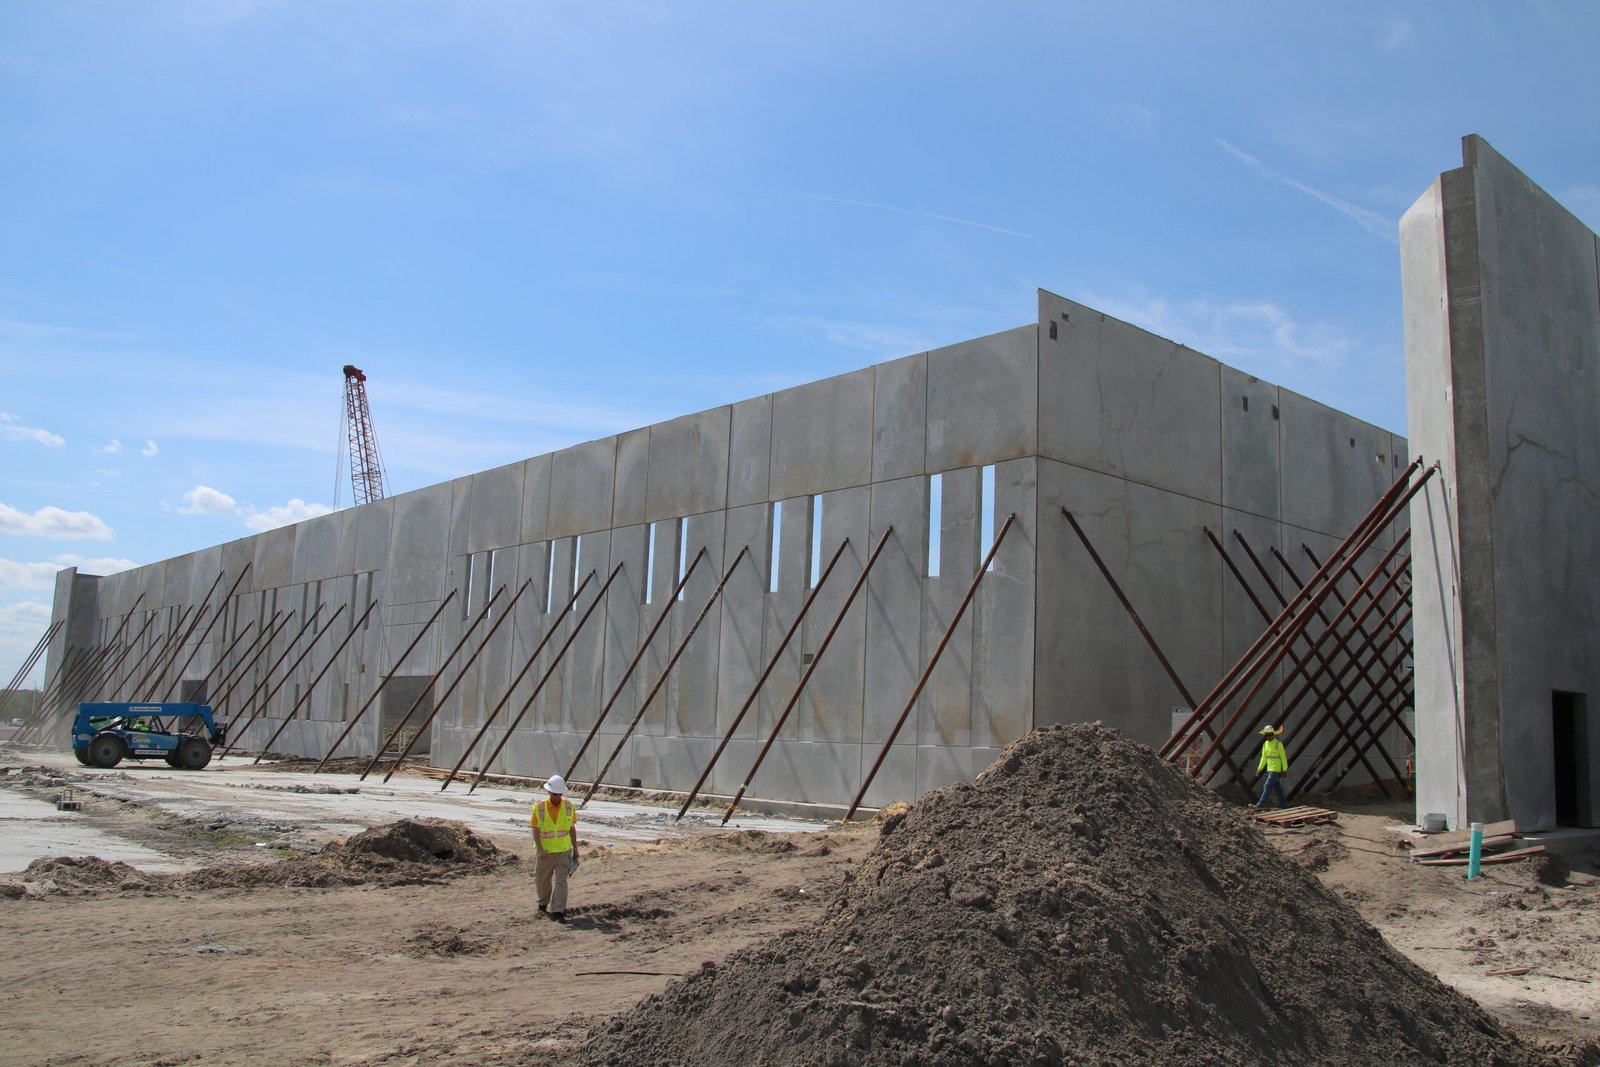
A tilt-wall panel is cast flat on the same slab it will later stand beside, so the floor has to be right before the first wall goes up. That one fact shapes how we plan every tilt-wall building in New Mexico, whether it is a distribution box on the Rio Grande valley floor or a manufacturing shell on the eastern plains. The slab is the casting bed, the panels are the walls, and the crane is the only thing that joins the two.
Owners come to us under different pressures. Some are racing a tenant's occupancy date, some are watching a lender's draw schedule, and some are working with a city review board that wants to see the elevations before it will discuss anything else. Reporting from 2022 described private builders putting up speculative warehouses of 365,000 and 135,000 square feet in Santa Teresa, which gives a sense of how large a single tilt-wall floor plate can become when a market asks for it.
We listen first to what the building has to hold, then we list our constraints: soil, crane access, cure weather and the permit calendar. From there we build tilt-wall as one piece of a larger warehouse program, with the foundation, floor, walls, roof and site all sequenced by the same hands.
Casting Beds, Crane Pads and Monsoon Afternoons
The casting slab does double duty, and that is where most tilt-wall surprises begin. It has to be flat enough to make true panels, strong enough to carry a heavy crane track later, and clean enough that bond breaker and lifting inserts perform. On sites with caliche close to the surface, we probe before we price, because a hard cemented layer can hide soft pockets that settle under a loaded crane. Where the soil report calls for it, we over-excavate and replace with compacted structural fill before a single form is set.
High-desert weather adds its own rhythm. Monsoon season brings short, violent afternoon storms that can flood a casting bed or wash out a crane pad if the site drains badly toward an arroyo. We shape the grading so water leaves the panel area quickly, and we protect stacked panels and open pours with a plan that does not depend on a clear forecast. Early planning of mass grading and drainage is often the cheapest insurance on the job.
What a Tilt-Wall Package Includes
A complete package starts with footings and the structural slab, then moves to panel forming, reinforcing steel, lifting and brace inserts, embed plates and any architectural reveals or returns. Panels are poured, finished, cured, lifted and braced, and the roof structure then ties the walls together so the temporary braces can come off. Joint sealants, panel patching, painting and the storefront or dock openings finish the shell.
Many owners in New Mexico want the exterior to read as stucco and masonry rather than bare concrete, and we plan for that. Textured finishes, color coats and reveal patterns are easier to execute on the casting bed than on a lifted wall, so we settle them early with the owner and the design reviewers. Finishing the floor itself is its own craft, and our work on commercial concrete floors shows up in panel quality as much as in slab flatness.
Panel Design, Fire Ratings and Plan Review
New Mexico's 2021 Commercial Building Code adopts the 2021 International Building Code as amended, effective July 14, 2023, and it is enforced through the Construction Industries Division. Tilt-wall suits that framework well, because a concrete wall carries a fire rating without extra layers and gives designers flexibility on area, height and separation. Each panel is an engineered element, so shop drawings for reinforcing, lifting and bracing need to be reviewed and stamped before concrete is ordered.
The contractor of record also matters. The state's GB-98 General Building classification covers erecting commercial buildings and the work authorized by several narrower classifications, and it is the license class that fits a project of this kind. Municipal plan review, fire marshal comments and any design overlay all run on their own timelines, so we submit complete packages and track comments to closure instead of waiting for surprises.
Where Owners Ask for Tilt-Wall
Demand follows rail, interstates and power. CBRE's third quarter 2026 Albuquerque industrial report describes vacancy as low by historical standards, supported by rising rental rates and an absence of new supply additions. For an owner, that combination often points toward ground-up space rather than waiting for something to come on the market, and tilt-wall is a natural answer for larger, taller buildings.
On the eastern side of the state, the Industrial Park in Clovis is described as a shovel-ready, certified site with on-site BNSF railway and Xcel Energy service, which suits a building that needs a rail spur or heavy power. Buyers in that kind of setting are often weighing tilt-wall against a pre-engineered metal building, and we price both against the clear height, finish and schedule the use actually requires.
From Slab Pour to Dried-In Building
A typical sequence runs foundations, slab, panel forming and pour, a cure period, lift day, roof structure and then envelope completion. Lift day is the most visible moment, but the days around it decide the schedule: crane mobilization, rigging crews, brace placement and the timing of the roof deck behind the lift. A late panel or a missed embed can stall a crane that is billing by the day, so we check every form against the shop drawings before concrete arrives.
Long-lead items such as roof joists, overhead doors and dock equipment should be ordered while the slab is still being cast. We talk through that procurement early with logistics and distribution owners, who often have racking or automation vendors who need the building weathertight by a firm date.
Talk Through Your Tilt-Wall Site
Send us the site, the use and the date you need the building dry. We will walk through soils, crane access and review requirements with you before any number goes on paper.
Questions Owners Ask
How much taller can a tilt-wall building go than a metal building?
Tilt-wall comfortably supports tall clear heights and large panels, and the limit is usually panel thickness, bracing and crane reach rather than the system itself. A metal building can also be tall, but concrete walls handle fire ratings and impact better in busy dock areas. We compare both against your racking height and tenant needs before recommending one.
Can tilt-wall panels be poured in winter at higher elevations?
Yes, with planning. Cooler nights at elevations above 6,000 feet slow strength gain, so we use heated enclosures, blankets or mix adjustments and confirm strength with cylinders before lifting. Lift dates are set from test results, not from the calendar.
What does the casting slab cost compared with the final floor?
In most cases the casting slab and the finished floor are the same slab, so there is no separate cost, but it must be built to a tighter tolerance and kept clean. Extra joint planning and curing compound choices can add some cost, which we show as a separate line so you can see it.
How long does engineering take before panels can be poured?
Panel shop drawings, embed layouts and lifting calculations usually take several weeks, and they run alongside foundation work. The long pole is often the review of structural submittals, so we send them in as complete packages and watch the comment cycle closely.
Will the building look like a plain gray box?
Not unless you want it to. Panels can carry integral color, applied stucco-style finishes, reveals, offsets and cast-in texture, and a design review board in a historic or scenic area will often ask for exactly that. We settle the look on the casting bed, where changes are far cheaper than after the lift.