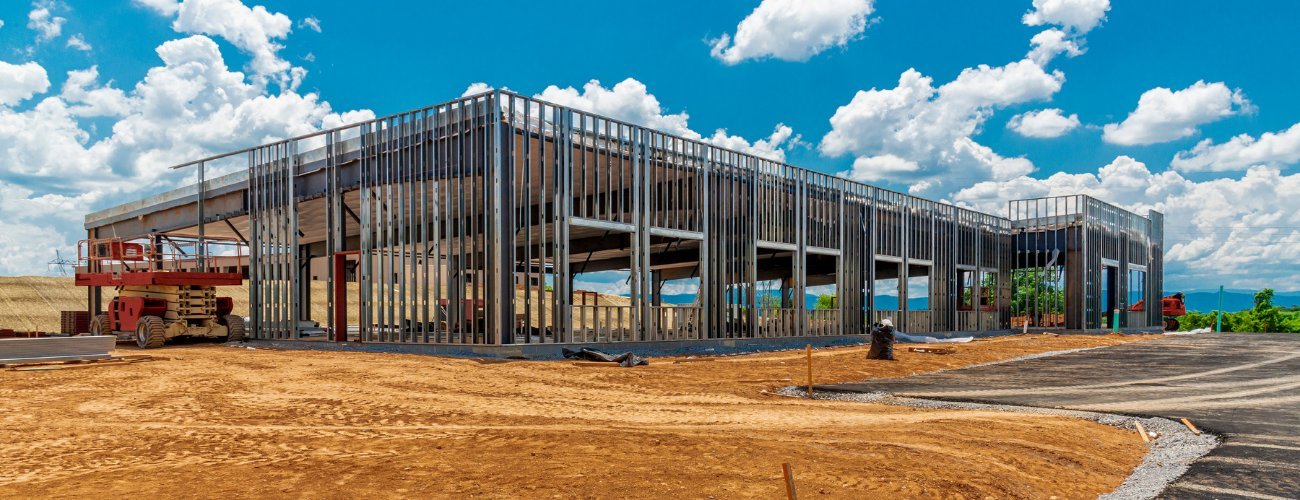
Project Planning
- Preconstruction budget and schedule review
- Permitting, inspections and owner reviews tracked to closeout
- Specialty trade partners scheduled, coordinated and supervised by our superintendent
- Closeout records, warranties and as-built drawings delivered with the building
Nothing about a commercial building in New Mexico is settled by the drawings alone. A site on the Rio Grande valley floor behaves differently from one on a high-desert mesa or a mountain foothill, a review board in one town reads a facade differently from the planning staff in the next, and a monsoon afternoon can turn a freshly graded pad into mud that was dry at lunch. We build offices, shopping centers, clinics, hotels, restaurants and civic buildings across the state, and we begin every job by listening to what the owner needs the building to do.
Only after that do we list our own constraints, and we try to be specific about them. Distance to the nearest supplier, the length of a plan review, the weeks when concrete will not cure properly at elevation, and the way a neighbor's concerns can surface at a public hearing all belong in the first conversation. We would rather an owner hear those things from us in week one than discover them in month six.
Owners reach us at different moments. Some arrive with a parcel and a rough idea, and we help them test it. Others arrive with a full set of drawings and want an honest price and schedule. Both are welcome, and both get the same plain talk about what will drive cost, what will drive time and what is still unknown.
Where New Mexico commercial work is happening
Commercial demand in New Mexico clusters along a few ribbons of pavement and rail rather than spreading evenly. Rio Rancho's mayor told a March 2025 NAIOP roundtable that the city had seen $6 billion in investment over the last ten years, with the Unser Gateway area around Unser and Westside boulevards drawing new retail, housing and commercial pads. That kind of growth on the west side of the metro changes what an owner should ask a builder: how quickly can utilities reach the pad, who is already working in the neighborhood, and which trades are stretched thin.
Farther out, the pattern is smaller and slower but just as real. A clinic in a county seat, a bank branch on an interstate exit, a hotel beside an airport apron: each one depends on a different set of neighbors and a different supply line. We keep track of those differences because the cheapest building on paper is rarely the one that gets a trade partner mobilized in a town two hours from the nearest supplier. Our Rio Rancho work and our rural work share a method but almost never share a schedule.
What we build for commercial owners
The commercial buildings we deliver run from ground-up shells to finished tenant space. Typical assignments include office buildings, strip and big-box retail centers, medical and professional suites, limited-service hotels, restaurants, civic buildings and mixed-use projects that combine ground-floor storefront with housing above. Each has its own rhythm, but they share a common spine of survey, civil work, foundation, structure, envelope, mechanical, electrical and plumbing rough-in, finishes and closeout.
We also take on the less glamorous work that decides whether a commercial project opens on time: off-site utility extensions, turn lanes and driveway permits, drainage that has to be retained on site, and the fire access that the local marshal will measure with a tape. Owners who bring us a rough program and a parcel get an honest list of what stands between the land and a certificate of occupancy before anyone commits to a design.
How we run a commercial job
We listen first and list our constraints second. The first meeting is mostly questions: who will use the building, who approves it, what the lender expects, and what the neighbors will say at a hearing. Then we put our own constraints on the table, including long-lead equipment, the seasonal windows for concrete and roofing, and the permit queue in the jurisdiction. Owners tend to find that an early, frank conversation costs less than a late surprise.
From there we choose the delivery path with the owner rather than assuming one. When the program is still moving, design-build delivery lets us price decisions while the drawings are still soft. When the drawings are complete, a well-run preconstruction estimate and bid-level scope review keeps trade partners honest about what is and is not included. Either way we report cost and schedule in plain language.
Code, licensing and review in New Mexico
The 2021 New Mexico Commercial Building Code (14.7.2 NMAC) adopts the 2021 International Building Code as amended by the rule, and it took effect July 14, 2023 under the Construction Industries Division. The electrical, energy and plumbing and mechanical codes move on their own calendars, so a project that starts design this year can straddle two editions of different trades. We confirm which edition governs each trade at permit submission and write that into the drawings, because a mismatch found at inspection is expensive to fix.
Licensing matters too. The GB-98 General Building classification under 14.6.6 NMAC covers erecting, altering, repairing or demolishing commercial and residential buildings and includes the work covered by narrower classes. Beyond the state, local rules can be stricter than the code. A 1957 ordinance requires new and rebuilt buildings in Santa Fe's historic districts to show a Spanish Territorial or pueblo style, so a facade there goes through design review in Santa Fe before a single footing is dug.
What moves a commercial budget here
Three things move commercial budgets in New Mexico more than owners expect. Distance is the first: a crew and a load of structural steel travelling to a remote county seat carry costs that never appear in a drawing. Soil and drainage are the second, because arroyos, caliche layers and expansive clays change foundation and paving costs from one side of a parcel to the other. Review time is the third, and it is the one owners can influence most by submitting complete packages.
We show owners those three drivers separately in an estimate so they can see which ones are real and which are padding. A permitting and entitlements plan built early often saves more than any value-engineering pass later. For developers weighing several parcels, our work with commercial real estate developers usually begins with a comparison of site conditions before anyone talks about finishes.
Start with the site and the questions
Send us the parcel, the rough program and the date you need to open, and we will walk through the constraints with you before anyone draws a line. Call or use the quote form, and we will tell you plainly what we see.
Questions Owners Ask
How long does a typical commercial permit review take in New Mexico?
It depends on the jurisdiction and on how complete the submission is, so we do not promise a number we do not control. Cities with their own plan review staff and projects reviewed through the state Construction Industries Division run on different clocks. What we do is front-load the incomplete items, such as civil drainage calculations and fire access, because those are the comments that send a set back for a second round. We give owners a range with the assumptions behind it.
Which building code edition applies to my project?
For commercial buildings the 2021 New Mexico Commercial Building Code, which adopts the 2021 International Building Code as amended, has applied since July 14, 2023. The electrical, energy and plumbing and mechanical codes each have their own effective dates and transition windows. We check the edition for each trade on the day we submit, since a design started under one edition can be permitted under another.
Can you build in a town that has a design review board?
Yes, and we plan for it. Boards and committees are real stakeholders, so we bring elevation studies, material samples and a realistic hearing date into the schedule. In places with historic standards, such as Santa Fe's historic districts, the review can shape massing, color and roofline, which is cheaper to settle on paper than after a mockup is built.
What should I bring to a first meeting?
A parcel description or address, a rough program with the square footage you hope to build, any survey or geotechnical report you already have, and a sense of the date you need to open. If you have none of that yet, come anyway. We can help you decide which studies are worth paying for first, and we would rather talk through the site than guess at it.
Do monsoon storms affect the schedule?
They can. Afternoon storms in late summer slow earthwork, flood unprotected excavations and leave graded pads soft. We sequence site work and foundations to be under way or protected before the wet months, put erosion control in early, and keep float in the weather-sensitive portions of the schedule. Roofing and exterior framing are usually planned around that season too.