Project Planning
- Preconstruction budget and schedule review
- Permitting, inspections and owner reviews tracked to closeout
- Specialty trade partners scheduled, coordinated and supervised by our superintendent
- Closeout records, warranties and as-built drawings delivered with the building
Under every commercial building in New Mexico sits a decision about the ground that the owner will never see again once the slab is poured. Get it right and the building stays level, the doors close and the floor cracks only where it was meant to. Get it wrong and the evidence shows up two years later at a door frame.
The state is not one soil condition but many. Clovis sits at 4,266 feet and averages 18.5 inches of rainfall and 10 inches of snowfall a year, a plains climate where freeze and thaw and seasonal moisture matter. Farther west, the valley floors and mesas have their own mix of sand, gravel, silt and expansive clay. A footing detail that works in one place is wrong in the next, and a builder who forgets that costs the owner money.
We pour foundations for warehouses, plants, medical buildings, schools and retail centers, and we take the work seriously because everything above it depends on it. This is how a foundation package moves from the soil report to the day the steel or tilt panels arrive.
From excavation to cured concrete
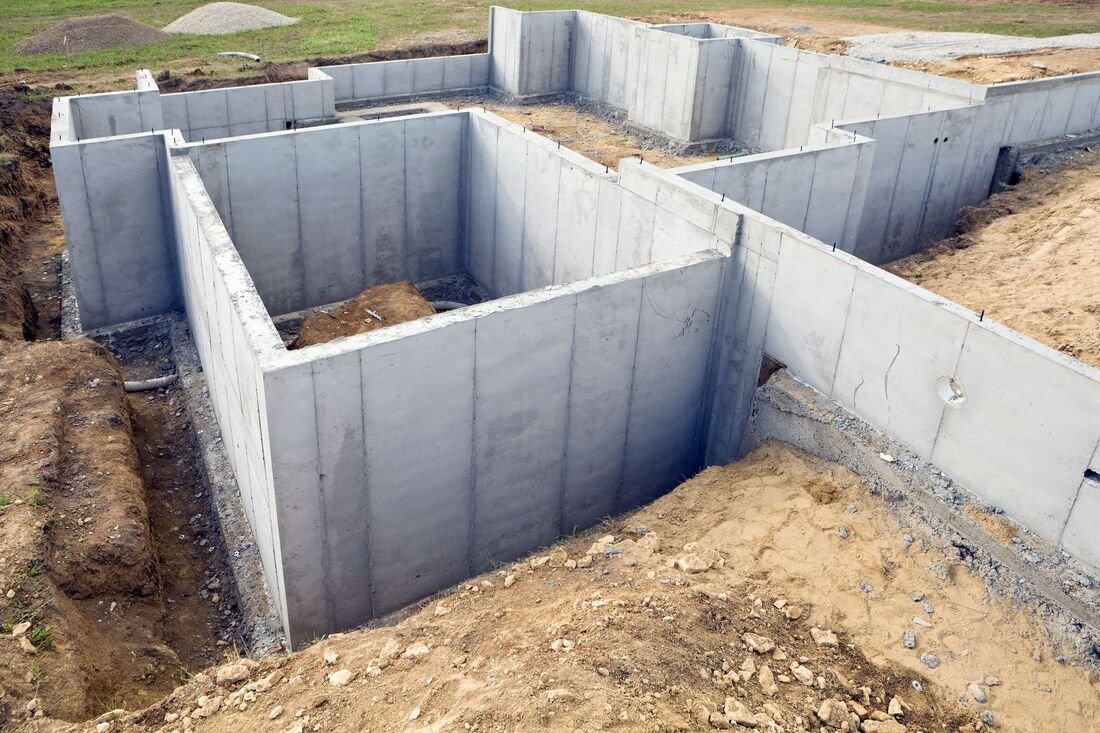
The work starts with layout and excavation to the elevations in the plan, followed by subgrade preparation: removing soft material, compacting the bearing surface and, where the engineer calls for it, placing a layer of engineered fill. Forms go up for footings, stem walls, pilasters and grade beams, and reinforcing steel is tied to the shop drawings and inspected before concrete is placed. Embedded items such as anchor bolts, sleeves and plumbing rough-ins are set to template and checked a second time, since a bolt out of position by an inch becomes a field problem for the steel erector.
Concrete is placed, consolidated, finished and cured to the specification. We schedule pours around temperature and wind, because a hot, dry, windy afternoon on the high desert can pull moisture out of fresh concrete faster than the finishers can keep up. Curing compounds, windbreaks and evaporation retarders are used when the conditions call for them. When the footing work is done we coordinate backfill and the transition to the slab-on-grade covered in commercial concrete floors.
How we manage the foundation trades
We schedule the carpenters, rebar crews, finishers and concrete placement for foundation work as one sequence, which gives the superintendent control over it. That matters most on tight schedules, where the footing crew has to hand off to the wall crew or the steel crew without a gap. We bring in specialty subcontractors for large drilled shaft work, which we handle through deep drilled pier foundations, and for post-tensioned slabs, where a licensed tensioning specialist is the right choice.
Managing it as one sequence also means that when the weather turns or an inspection finds a problem, the fix is assigned and tracked by one superintendent, not argued about between subcontractors. For an owner, that is one party to hold accountable and one schedule to track.
Code basis and inspections
Foundation work is built to the structural drawings and the adopted code. New Mexico's 2021 Commercial Building Code, issued under 14.7.2 NMAC by the Construction Industries Division, adopts the 2021 International Building Code as amended and took effect July 14, 2023. The state's classification rules for licensed contractors, in 14.6.6 NMAC, describe the GB-98 General Building classification as covering the erection, alteration, repair or demolition of residential and commercial buildings and certain structures, which is the license class that fits this scope.
Special inspections are a normal part of the program: a third-party agency verifies reinforcing steel, concrete strength through cylinder breaks, and soil bearing before footings are poured. We schedule these inspections in advance, since a pour that waits for an inspector burns crew time and can force a cold joint. Records are kept in an organized file the owner can use at closeout.
Soils, groundwater and neighboring structures
The first thing we ask about a site is what the soil report says about bearing capacity, expansion potential and groundwater. A footing on dense gravel is a different design than a footing over expansive clay, and the difference can show up as extra depth, a moisture-conditioned pad or over-excavation and replacement. In river valley sites, a high water table affects excavation methods and may require dewatering. On eastern high plains sites, frost depth and seasonal moisture call for different checks.
We also look at what is next door. Excavation near existing foundations, utility lines or irrigation structures needs shoring or underpinning, and a lot of the cost of a tight infill site is hidden in that protection. A conversation with the design team early, ideally before the footing sizes are final, lets us propose practical alternatives that keep the structural intent.
Sequencing pours with the rest of the building
Foundations drive the start of vertical construction, so their duration sets the critical path. A typical sequence on a large industrial building runs footings, then stem walls and pilasters, then underslab utilities, then the slab. For tilt-wall buildings, the slab also serves as the casting bed, which changes how the pour is planned. For steel buildings, the foundation tolerances for structural steel erection have to be surveyed and signed off before the first column is set.
The Meta data center campus at Los Lunas shows what heavy volume looks like: a July 2025 report said the campus employed more than 1,000 construction workers at peak. Few projects reach that scale, but the lesson applies at any size, which is that concrete deliveries, crews and inspections have to be booked ahead of the date they are needed.
What moves the foundation number
Depth and volume are the plain drivers: more concrete and more steel cost more. Less obvious are soil conditions that call for over-excavation, rock that slows the dig, and congested reinforcing that slows placement. Access also matters, since a site that a concrete truck cannot reach directly needs a pump. Seasonal conditions add cost when winter protection or hot weather measures are required.
The best way to control the number is to pin down the soil conditions and the structural loads early. We often share value-engineering ideas such as combining footings, adjusting stem wall heights or phasing pours to reduce formwork reuse. These suggestions are most useful when we are involved during preconstruction, which is why many manufacturers bring us in before the structural set is final.
Start with the soil report
Send us the geotechnical report and the structural drawings and we will tell you what we see in the foundation, where the risk sits and what it will take to build.
Questions Owners Ask
How deep do footings need to be in New Mexico?
It depends on the local frost depth, the soil and the structure. Frost depth varies with elevation and climate across the state, and the building department and the structural engineer set the requirement for each site. We build to the depth shown on the drawings and confirm it against the local code at the start of every project.
What is the difference between a spread footing and a drilled pier?
A spread footing distributes load over a wide base at a shallow depth and works where the near-surface soil is strong enough. A drilled pier reaches deeper to a firmer layer when the shallow soil is weak or expansive. The geotechnical engineer recommends which fits the site, and we price both options when the report leaves the choice open.
Can you pour foundations in winter?
Yes, with protection. We use heated enclosures, insulated blankets, warm mix water and accelerators as needed, and we check the subgrade for frost before placing concrete. Pours are monitored for temperature until the concrete reaches strength. Winter work costs more and the owner should expect that in the schedule and budget.
Who verifies that the concrete meets the spec?
A third-party testing agency, engaged by the owner, samples the concrete at the truck and breaks cylinders at the specified ages. The agency also inspects reinforcing steel and subgrade before the pour. We coordinate with them so every required inspection happens on schedule.
What happens if the soil is different from what the report showed?
We stop and document it, notify the engineer and propose the correction, whether that is deeper footings, additional compaction or over-excavation. Unit pricing for undercut and replacement, set in the contract, keeps the cost transparent. Most surprises are resolved in a day or two when the right people see them quickly.