Project Planning
- Preconstruction budget and schedule review
- Permitting, inspections and owner reviews tracked to closeout
- Specialty trade partners scheduled, coordinated and supervised by our superintendent
- Closeout records, warranties and as-built drawings delivered with the building
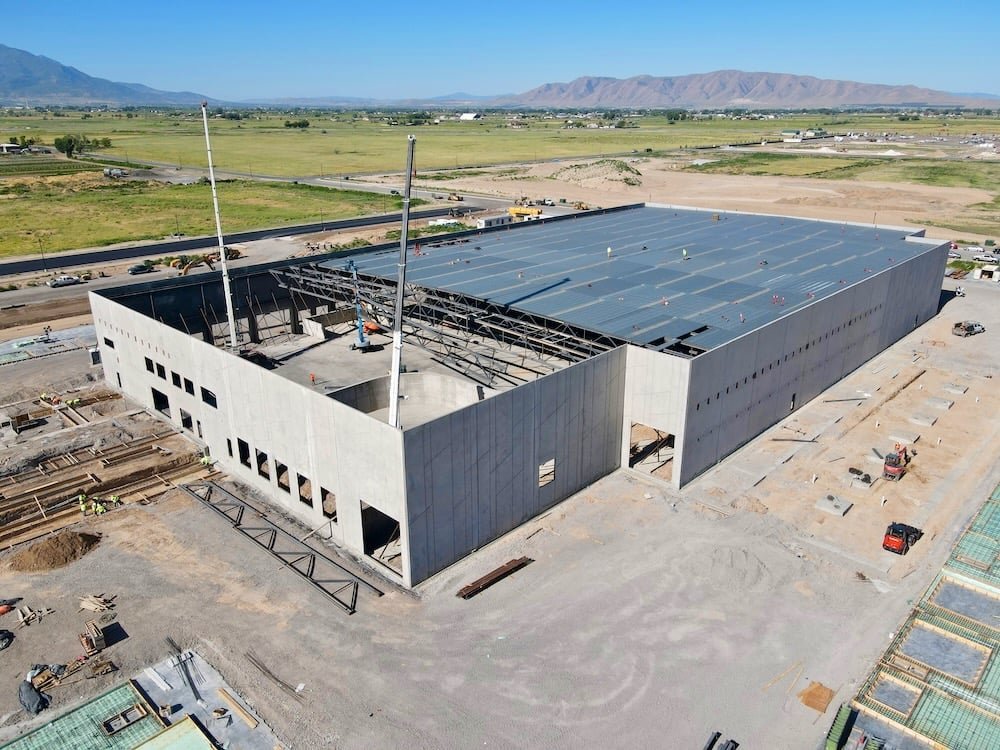
Panels lie flat before they stand. A tilt-wall building begins as a floor slab, and on that slab we build forms, set reinforcing steel and pour each wall section horizontally, then lift it into place with a crane once the concrete has reached the strength the engineer requires. The method suits New Mexico because the climate is dry, the sites are often wide and level, and large industrial and commercial shells are common.
The first question we ask an owner is how big and how tall. Tilt-wall works well for buildings from a few thousand square feet to several hundred thousand, and the larger the footprint, the more it benefits from repetition. At Santa Teresa, private builders were constructing speculative warehouses of 365,000 and 135,000 square feet, which is the kind of scale where casting beds and a single crane can speed the shell considerably.
We treat each panel as a small construction project of its own, with a drawing, a pour date and a pick plan. When that discipline is applied, a building rises in days rather than weeks, and the owner can see steady progress that is easy to schedule around.
Work We Supervise Directly
Tilt-wall is a concrete trade, and we keep the concrete trade partners close. Forming the slab, laying out panels, placing reinforcing and embeds, and managing the pour are things we like to supervise directly, because the quality of the panel face and the accuracy of the embed plates are decided in those hours.
We also manage the crane pick and temporary bracing in coordination with the crane operator and the structural engineer. After the walls stand, we coordinate the steel joists or roof structure and the connections, so the walls and roof behave as a single system rather than two pieces assembled by different parties.
From Slab to Roof
A tilt-wall package starts with the building pad and the floor, which doubles as the casting bed. We cure it and protect it from damage so panels peel cleanly from the surface. Next come the panels, with openings for doors and windows, then the roof structure, the deck and the waterproofing, followed by interior finishes.
For buildings that need broad open spans, such as distributors and light assembly, we often pair tilt-wall with steel joists. Our tilt-wall construction service handles the package from design coordination through turnover, and we tie it to the concrete foundations that carry the panel loads.
Sequencing the Lift
Concrete strength controls a tilt-wall schedule. The panels cannot be lifted until they reach the break strength specified by the engineer, and the weather affects that. In New Mexico, summer heat shortens the curing window but also dries concrete too quickly, while winter at higher elevations slows gain and sometimes requires blankets or heated enclosures.
We plan the casting order so the first panels are ready by the time the crane arrives, and we sequence the lift to keep the crane working continuously. A good lift day brings in many panels, but only if the rigging crew, the bracing and the roof steel arrive in the right order. We confirm this with the owner and the crane company well before mobilization.
Structural and Code Considerations
New Mexico's Commercial Building Code adopts the 2021 International Building Code as amended. Tilt-wall panels serve as bearing walls and shear walls, so the engineer designs the connections to the roof diaphragm with particular care, and the building official often wants to see those details in the permit set. Fire-rated walls and shared property lines are also common reasons for a concrete wall.
The Clovis Industrial Park, for example, markets certified, shovel-ready sites with 230 acres available for development, and a certified site often comes with covenants that favor concrete walls. We read the covenant package before design starts so the shell matches what the park will approve.
What Owners Should Weigh
Tilt-wall suits many buildings, but not every one. Heavy equipment loads, tall clear heights and the need for a hard, durable wall favor it. Very small footprints, irregular shapes or an owner who expects to expand on short notice may be better served by steel. We make the comparison with numbers for your building.
Panels can also be insulated, textured or painted to match a stucco or masonry look that review boards sometimes prefer, which makes tilt-wall workable for office and showroom frontage. On the west side of Rio Rancho, the planned Paseo del Volcan corridor is expected to open land for warehouse, distribution and data center buildings, and that is the kind of area where precast or tilt panels are often considered.
Related Buildings and Services
Tilt-wall is the structure behind many distribution centers and a good share of the warehouses we are asked to price. When a project is smaller or needs to be built faster, a pre-engineered metal building is the comparison we draw.
We also help with the floor, which is a major cost and quality item in industrial buildings. The commercial concrete floors trade partners place slabs for forklift and rack loads, and developers who work with retail chains use the same method for large-format stores.
Price a Tilt-Wall Building With Us
Give us the footprint, the height and the finish you have in mind, and we will lay out panel count, crane needs and a preliminary schedule. We will also tell you where a different structure might serve you better.
Questions Owners Ask
How tall can tilt-wall panels go?
Panels are routinely cast for warehouse heights and can go higher with engineered reinforcing and bracing. The practical limit comes from crane capacity, panel thickness and the engineer's design. We check the crane chart and the panel weight before we promise a height.
Is tilt-wall faster than steel?
Often, for larger buildings, since walls are cast on site in parallel while the roof steel is fabricated. For small buildings, the setup of forms and crane can outweigh the savings. We compare both options against your footprint and your delivery date.
Can tilt-wall panels look finished?
Yes. Panels can carry reveals, color, texture and accents, and architects sometimes set the panel finish to resemble stucco or masonry. We review samples and mockups with the owner, and with a review board when the site requires one.
What happens in a monsoon or a cold snap?
We watch the forecast. Rain can disrupt a pour and a crane lift, and wind limits crane operations. Cold weather slows strength gain and may call for blankets or heated curing. We build float into the schedule for those events and avoid placing critical lifts on days with high wind.
Do I need a geotechnical report?
Yes. Panels bear on footings, and soils vary widely across the state, from collapsible and expansive types to hard caliche. The report tells the engineer how deep and wide the footings must be and how the pad should be prepared, and it keeps the budget from drifting.