Project Planning
- Preconstruction budget and schedule review
- Permitting, inspections and owner reviews tracked to closeout
- Specialty trade partners scheduled, coordinated and supervised by our superintendent
- Closeout records, warranties and as-built drawings delivered with the building
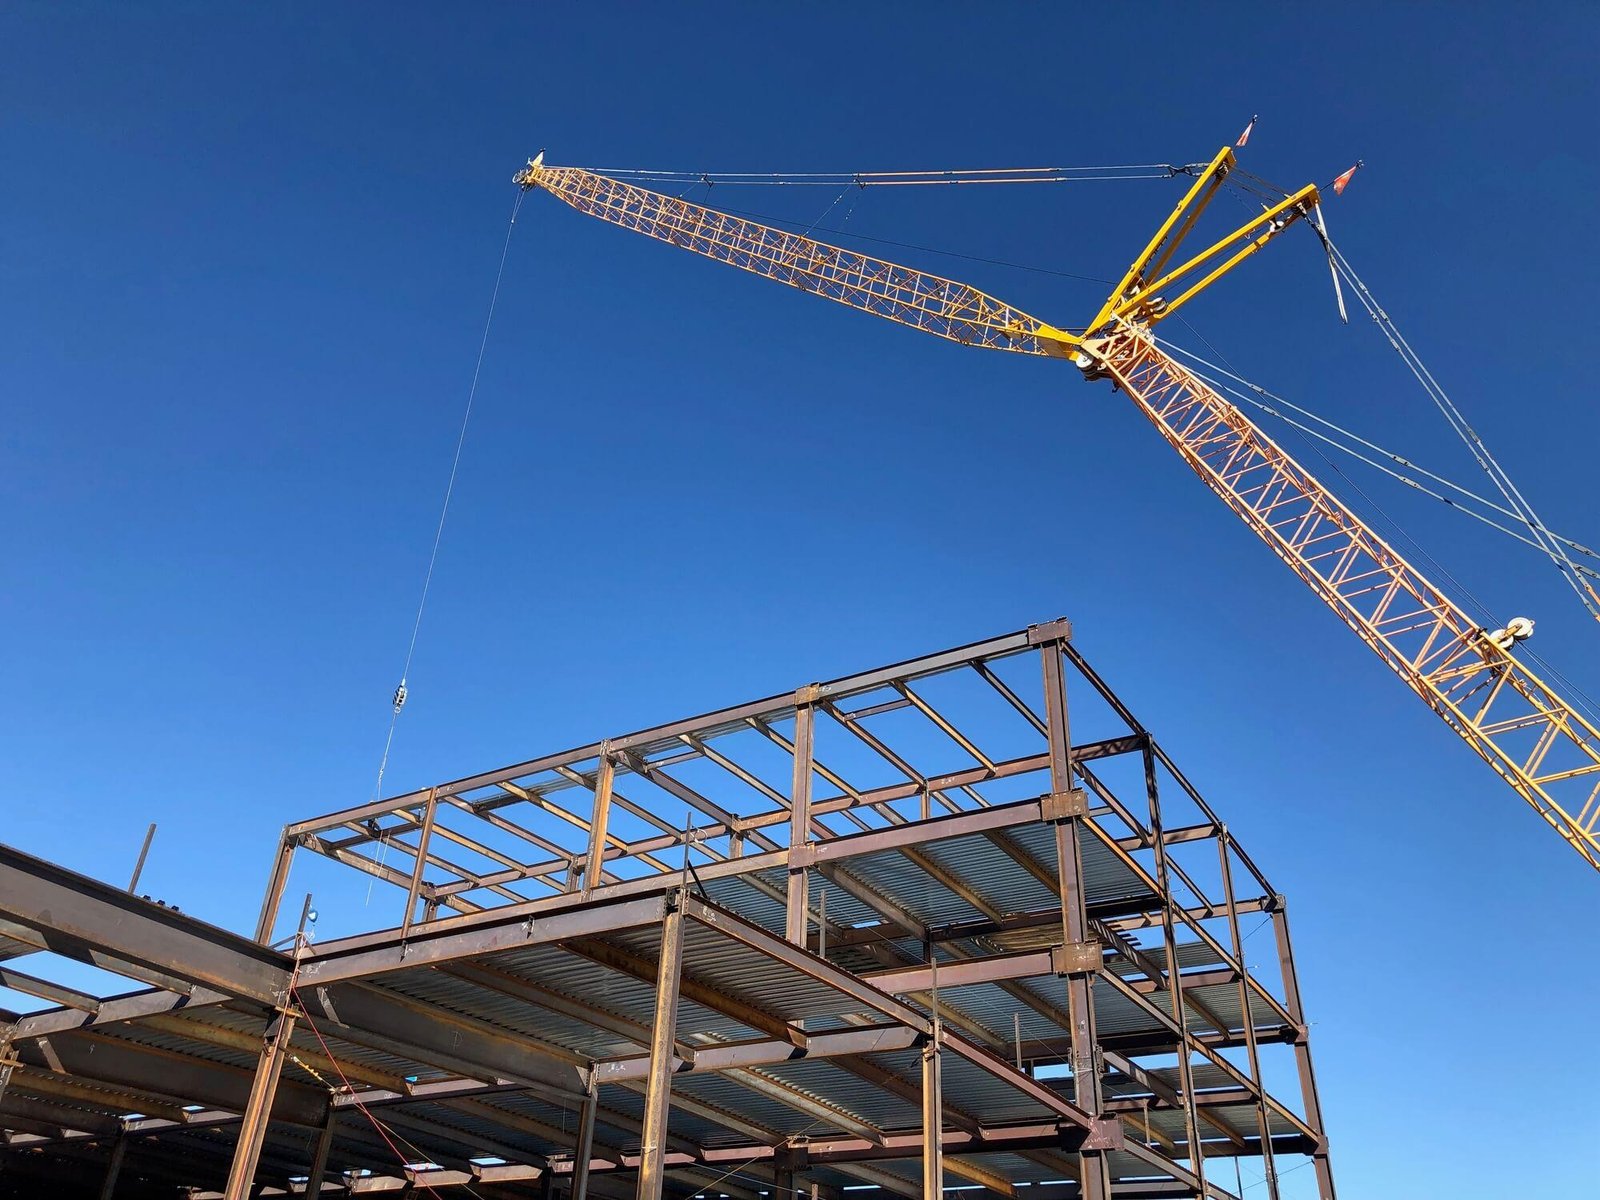
Erection day for structural steel is mostly decided weeks earlier, at the foundation. If the anchor bolts sit a half inch off, or the grout pads are not at the right elevation, a crew with a crane on the clock has nothing to do but wait. We treat steel as a chain that begins in the survey and ends in the final bolt torque, and we watch every link along the way.
New Mexico adds its own questions to that chain. Steel often travels a long way, and the last miles can be the hardest. Los Alamos, for example, is reached only by NM 4 and NM 502, which means a delivery plan for the laboratory area has to respect narrow mountain approaches and the security rules around them. In Gallup, Interstate 40 runs beside the BNSF Southern Transcon, which gives a convenient route for material and a busy corridor for the crane to work near.
We listen first to the architect's intent and the owner's date, then we list our constraints: lay-down space, crane reach, wind and the lead time at the mill and the fabricator. A realistic erection plan is the product of those conversations, not a line on a schedule.
Fall Protection, Rigging and Wind
Ironwork is among the most dangerous trades on a construction site, and it deserves a plan written for the specific building. Before steel is lifted, we agree on fall protection methods, rigging inspection, tag lines, exclusion zones under the load and the rules for working near overhead power. A pre-lift meeting every morning keeps the connectors, the crane operator and the signal person on one set of instructions.
Wind is the other constant. High-desert afternoons can bring sudden gusts, and a half-braced frame is vulnerable until the roof deck ties it together. We limit how much steel is stood before it is plumbed, bolted and temporarily braced, and we stop lifts when the wind is outside the crane chart. Those decisions slow a day at times, yet they prevent the kind of incident that stops a job for weeks.
Access, Lay-Down and Crane Placement
A crane needs firm ground, room to swing and a path to reach the steel, and many New Mexico sites offer only some of the three. Caliche can make the surface feel solid until a heavy outrigger finds a soft pocket beneath it. We test crane pads, add compacted base where needed and plan around buried utilities, overhead lines and nearby buildings. Early coordination of concrete foundations keeps bolt layouts and pier locations aligned with the crane's working area.
Lay-down areas deserve equal attention. Steel should come in the order it will be erected, which means the fabricator, the trucking company and the erection foreman need to talk before the first load leaves the shop. A tight urban lot may call for just-in-time deliveries, while a remote site can accept larger loads and stage material on the ground.
What We Erect
Our erection scope covers columns, beams, joists, girders, bracing, roof and floor decking, stair and handrail framing and the miscellaneous metals that tie them together. On a warehouse or retail center it is mostly repetitive framing with a handful of heavy connections. On a hangar, a laboratory support building or a multi-story office, it demands more precise sequencing and closer tolerances. For wide, column-free spaces we pair this scope with clear-span rigid frame buildings.
Bolting, welding and inspection all belong to the scope as well. High-strength bolted connections need proper pretensioning and documentation, and field welds need qualified welders and, where the engineer requires it, special inspection. We keep records as we go so the owner has a clean closeout package.
What Drives the Price of Erected Steel
Steel prices move with the market, and the largest share of the cost usually sits in the material and fabrication rather than the erection itself. That is why early buy-out matters. We watch the market with the owner, recommend when to lock in a price and explain how detailing choices, such as repeated member sizes, affect the total.
Erection costs rise with height, complexity, crane time and remote travel. A long haul to a remote site raises trucking cost, and a limited crane window can drive overtime. We show the owner what each of those lines contains so they can judge options honestly, rather than receive a single lump number they cannot test.
Fabricator, Shop Drawings and Field Dates
The path from design to erected steel runs through shop drawings, review, mill order, fabrication, delivery and field work. Each step takes time, and the review step is the one most likely to stretch if drawings are incomplete. We send detail questions early, hold regular calls with the fabricator and keep approvals moving so the mill order can be placed on time.
When the building is an aircraft hangar or similar long-span structure, the engineering and fabrication time can run longer than usual, and we plan the foundation work to fit that timeline. Roswell Air Center, for example, hosts aircraft repair and refurbishing tenants and a large aircraft storage site, a reminder of the size and scale that hangar steel can demand.
Where Steel Fits in a Larger Project
Steel is rarely a stand-alone scope. It rests on foundations, supports roofs and floors and receives cladding, mechanical equipment and sometimes a heavy crane. Owners looking at crane-served buildings can read about our approach to crane buildings, where the runway beam design drives the whole frame.
Public projects add procurement and documentation requirements of their own. Our experience with government and public sector owners helps us prepare certified payroll, submittals and inspection records in the form an agency expects. We also work in the national laboratory area around Los Alamos, where access and security shape each delivery.
Plan Your Steel Package
Send us the framing drawings or even the early concept. We will review access, lead times and crane needs and tell you what the schedule really looks like.
Questions Owners Ask
How long before erection does steel have to be ordered?
Plan on several weeks for shop drawings and review, then additional time for mill order and fabrication. The exact total depends on the market and the project's complexity. We ask the fabricator for a current lead time at the start so the foundation schedule can match it.
Does the weather in the high desert affect steel erection?
Wind is the main concern, followed by lightning during monsoon season and cold mornings at elevation. Steel can be erected in winter, but bolting, welding and decking need protection and attention. We set limits for each condition and stop lifts when conditions fall outside them.
What if the foundation bolts are out of position?
We check bolt layouts against the shop drawings before steel is shipped, so errors are found while they are still cheap to fix. If a problem does appear, the engineer decides on a correction, which may involve slotted holes, reinforcing plates or new bolts epoxied into place. We document any change so it can be inspected.
Do you handle special inspection of bolts and welds?
Special inspection is usually performed by an independent agency hired by the owner, and we coordinate access and timing with that agency. We keep our own quality checks as well, including bolt pretension records and weld logs, so the final report matches what we saw in the field.
Can steel be erected while an adjoining building is occupied?
Yes, with extra planning. We define exclusion zones, limit lift hours, control dust and noise and carry out lifts away from occupied areas whenever we can. A pre-construction meeting with the occupant helps everyone understand what to expect.