Project Planning
- Preconstruction budget and schedule review
- Permitting, inspections and owner reviews tracked to closeout
- Specialty trade partners scheduled, coordinated and supervised by our superintendent
- Closeout records, warranties and as-built drawings delivered with the building
A metal building arrives as a package of engineered parts, but nobody should mistake the package for the project. Somebody still has to prepare the site, pour the foundation to the manufacturer's reactions, erect the frame, hang the panels, insulate the envelope and satisfy the building department. We handle all of it, and we start with the part owners often skip, which is deciding what the building has to do for the next twenty years.
In New Mexico, the answers vary widely. An oilfield service yard near Hobbs wants clear height and rugged floors. The former 90,000-square-foot cheese plant in Lovington, bought in 2020 for reuse, shows how existing buildings get reworked, while new metal buildings often provide the quickest route for additions. A small business park in Moriarty may need modest bays that tenants can share.
We listen first to the use, the lot and the budget, then we list the constraints that will decide the design. Our job is to make the choice between a metal building and another structure an honest one, with real numbers on both sides.
What Sets the Cost of a Metal Building
The manufacturer's package is the headline number, but it is rarely half the project. Foundations, site work, utilities, insulation, doors, interior finishing and permits all add to it. Spans, eave heights, roof slopes and wall openings change the steel weight, while snow and wind loads for your site influence every frame. Owners who compare only the package price between suppliers often miss differences in what each one includes.
We lay out an apples-to-apples comparison, line by line, including things such as insulation type, trim, gutters and door packages. Early input from preconstruction estimating helps owners decide whether a taller eave or a larger bay saves money on the whole job, not only on the steel.
Where Metal Buildings Make Sense
EnergyPlex Park, near Hobbs, is described as Lea County's largest industrial park with over 9,600 acres, and horizontal wells in Lea and Eddy counties produced 29 percent of all Permian Basin crude oil in the first quarter of 2023. That activity creates steady demand for shops, storage and equipment buildings, which are exactly where metal building systems excel. Speed and cost matter more than ornament in those settings.
Elsewhere, potash mines near Carlsbad and agricultural plants across the eastern plains rely on similar structures. Rural sites also benefit from the way metal buildings ship and assemble, because crews can work with a lighter crane and fewer trades. Owners can compare approaches with tilt-wall construction when a larger or more finished building is needed.
How We Build Them
We begin with the foundation, because everything else follows from it. Anchor rods and base plates must match the manufacturer's drawings exactly, and slab edges, pier depths and reinforcing depend on the soil report. We verify the survey, check the anchor rod layout before the concrete is covered and confirm the foundation's strength before steel arrives.
Erection is a coordinated sequence of columns, rafters, purlins, girts, bracing and panels. We prefer to dry in the roof early, protect the interior from monsoon rain and install insulation before the temperature swings of the high desert cause condensation problems. Finish details, including trim, flashings and door hardware, determine how the building ages, so we give them real attention.
Wind, Snow, Sun and Drainage
Every site has its own design loads, and the manufacturer's engineering must match them. Snowfall at higher elevations, high winds across open plains and seismic considerations all feed into the frame design. A building near Raton does not face the same snow as one in the Mesilla Valley, and the structural package should show that difference.
Drainage deserves just as much thought. Flat desert ground can hold water after monsoon storms, and roof runoff has to go somewhere that does not undermine the slab. Our work in stormwater and drainage shapes grading, swales and detention so water leaves the site without causing trouble for neighbors.
Energy Code, Plan Review and Inspections
A metal building still goes through plan review like any other commercial structure, under the 2021 New Mexico Commercial Building Code and the commercial energy conservation code that took effect January 30, 2024. The energy code governs insulation values, air sealing and lighting, and it is the reason a bare, uninsulated panel building no longer passes in most uses. We make sure the manufacturer's drawings, the foundation design and the insulation system all describe the same building before they go to the reviewer.
Inspections follow the work: footings and reinforcing, slab, framing and final. Rural counties may have fewer inspectors and longer waits between visits, so we schedule inspections with generous notice and sequence the work so a missed window does not idle the crew. When a local fire marshal or planning board has its own requirements, we learn them at the start rather than at the end.
Buildings We Put Under Metal Roofs
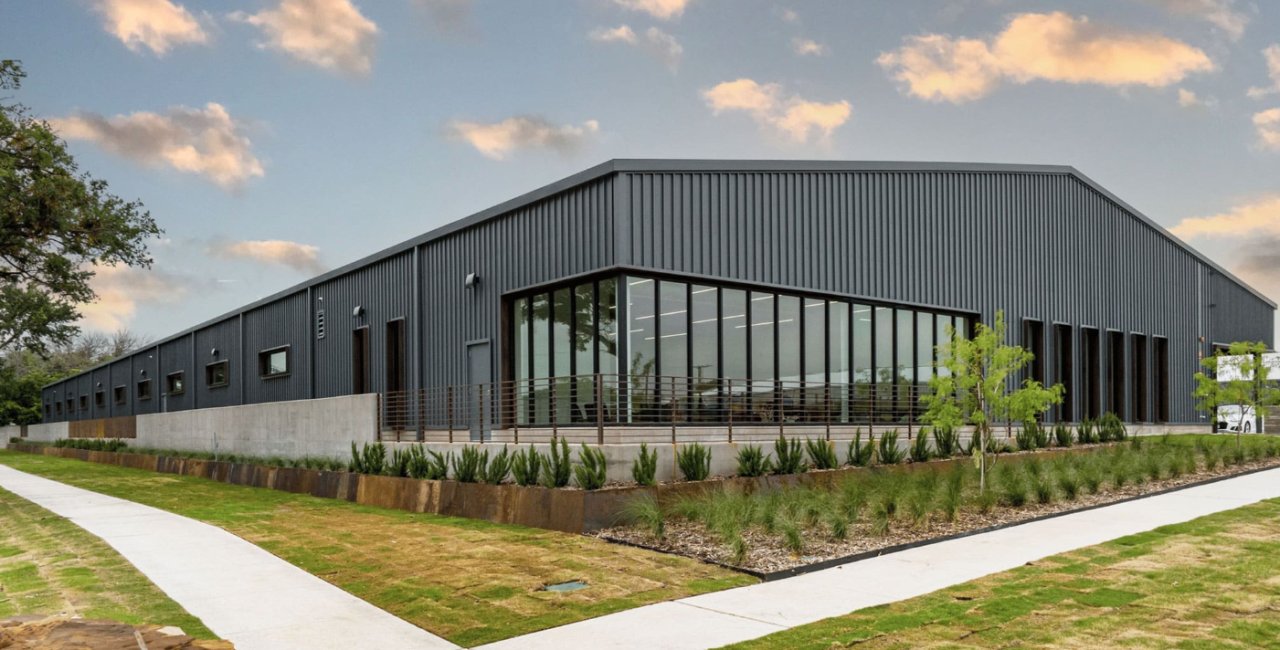
Metal building systems fit a broad range of uses: warehouses, shops, equipment storage, light manufacturing, agricultural buildings, offices, retail pads, churches and community facilities. With insulated panels and good detailing, they can look as polished as many conventional buildings, and a stucco-style or masonry front can bring them into line with a town's expectations.
Retail chains that roll out repeat locations also rely on metal buildings for their predictable cost, and our work on programmatic multi-site rollouts shows how we keep details consistent from one site to the next. Owners can find more about the metal building type and about our work in Hobbs.
Price Your Metal Building
Share the use, the dimensions and the location. We will compare it with other structures and give you a plain breakdown of what each option costs.
Questions Owners Ask
How long does a metal building take from order to occupancy?
The manufacturer's lead time, the foundation and the permit are the main factors. Foundations and site work generally run while the building is being fabricated, so the field time is short once steel arrives. We give a calendar that shows all three tracks together.
Do metal buildings need insulation and a vapor barrier?
Almost always. Even in a dry climate, daily temperature swings can cause condensation under the roof panels, and the energy code sets requirements for the envelope. We recommend a system that fits your use and show the cost difference between options.
Can a metal building look like the rest of the neighborhood?
Yes. Stucco-style panels, masonry wainscots, parapets and entry features are common, and review boards in historic districts often ask for them. We discuss the exterior with the design reviewers early to avoid redesign.
Who is responsible if the manufacturer's drawings do not match the foundation?
We reconcile the drawings with the foundation design before concrete is placed. If a discrepancy appears, we notify the engineer of record and the manufacturer at once and agree on a fix before work continues.
What size building can be a metal building?
They range from small shop buildings to very large structures, and clear spans of well over 100 feet are possible. The practical limit is usually cost and use, not engineering. We compare options at the concept stage so you do not pay for more than you need.