Project Planning
- Preconstruction budget and schedule review
- Permitting, inspections and owner reviews tracked to closeout
- Specialty trade partners scheduled, coordinated and supervised by our superintendent
- Closeout records, warranties and as-built drawings delivered with the building
A dock door earns its keep only when trucks can reach it, load it and leave. Logistics owners know this, but the way a site is graded, paved and entered often decides whether that happens. We think about a distribution building from the highway ramp inward: where trucks queue, how deep the court is, how drivers turn, where trailers park and how water leaves the pavement during a monsoon cloudburst. The building comes after those answers.
New Mexico sits on freight routes that matter far beyond the state. Interstates 10, 25 and 40 cross it, the BNSF Southern Transcon and Union Pacific lines run through it and a land port of entry operates at its southern edge. Owners who move goods through the state are betting on those corridors, and they usually have a short timetable and a long list of tenants, carriers or customers waiting.
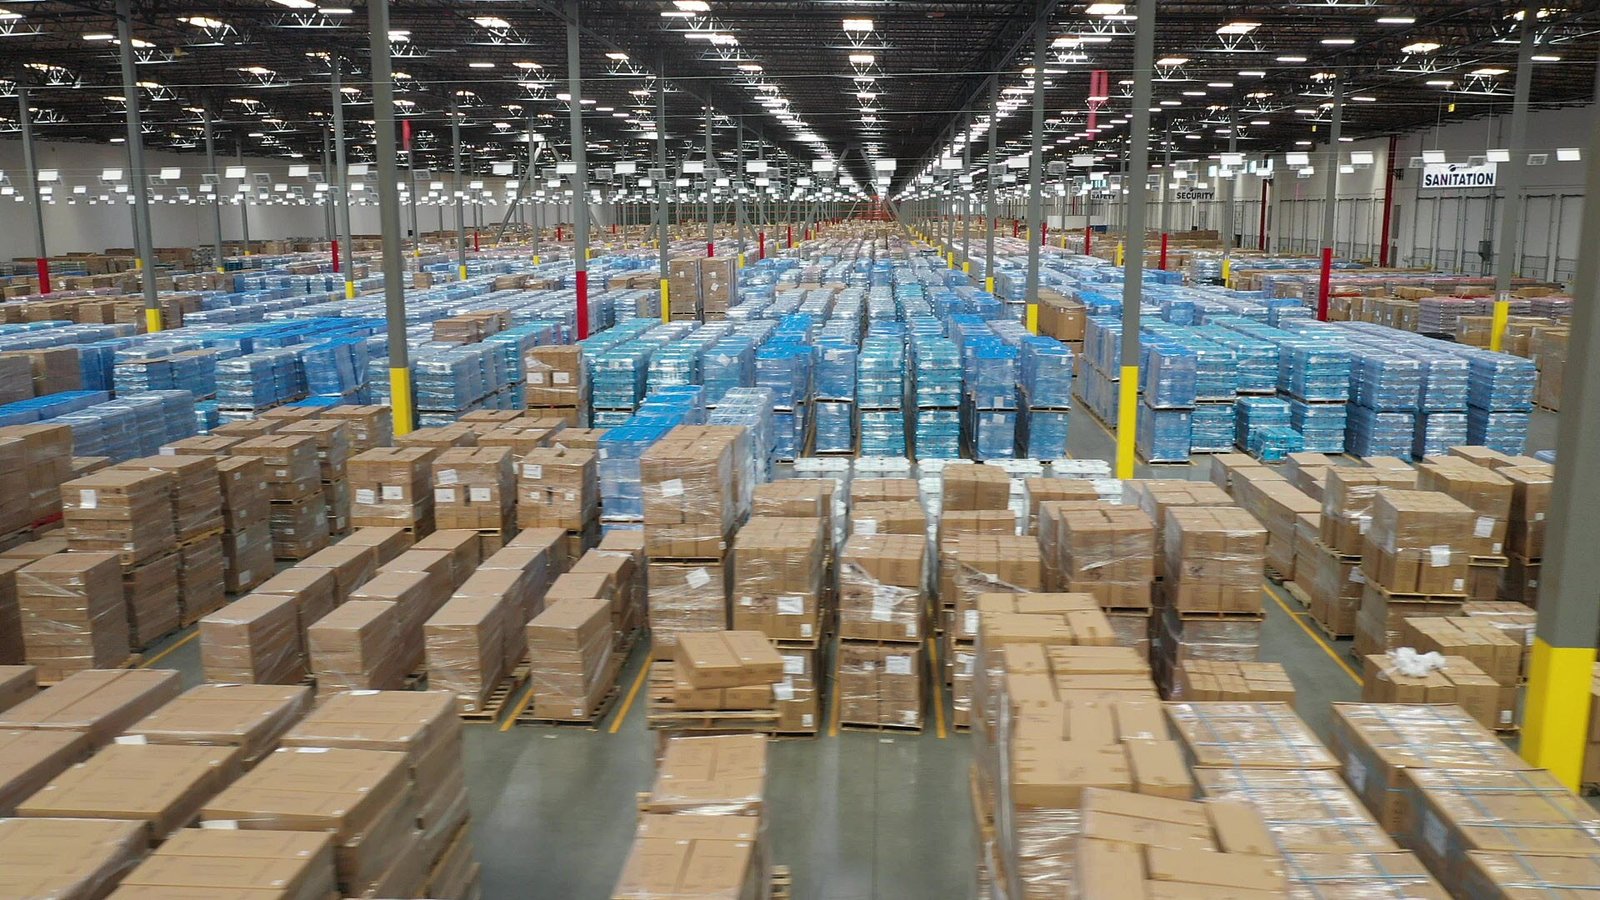
We build warehouses, cross-docks, cold rooms, fulfillment buildings and truck terminals, along with the pavement, drainage and utilities that make them function. Our approach is steady and practical, and we try to keep the owner informed about the things that tend to cause delay in this kind of work.
Freight Corridors We Build Along
Southern New Mexico is the state's busiest border logistics zone. Santa Teresa hosts the Port of Entry and the 1,100-acre Santa Teresa Gateway Rail Park, served by a short line that interchanges with Union Pacific. A border presentation lists the intermodal terminal there with 74,000 feet of trackage expandable to 145,000 feet and 1,266 container and trailer parking stalls expandable to 4,380. Sites near that terminal demand a builder who understands paved yards, truck circulation and security.
The Rio Grande valley south of Albuquerque supports a different pattern. At Belen, I-25 forms the western boundary and the BNSF rail yard is a major division point for the Southern Transcon. The marketed Rio Grande Industrial Park there covers about 365 acres at the northeast corner of Highway 304 and Navarro Drive, zoned for business manufacturing and heavy industrial uses.
What the Numbers Say About Freight Demand
Air cargo and rail both show up in the statistics. The Albuquerque International Sunport reported 83,355,710 pounds of cargo in 2025, along with runways of 13,793, 10,000 and 6,000 feet, so air freight forwarders and integrators have real infrastructure to use. Deming sits astride one of the major railroad lines linking the East Coast with the West Coast, with Union Pacific and the Southwestern Railroad handling freight and I-10 running along its north side.
Closer to the center of the state, CBRE's third quarter 2026 report on Albuquerque industrial space describes vacancy as low by historical standards, supported by rising rents and no new supply. For a developer or user, that points toward buildings that can be delivered quickly and let at fair terms. For a builder, it means we must anticipate material delays and tie down subcontractors early.
The Buildings and Pavement We Deliver
A distribution project is made of repeated, simple pieces that have to be exact. Slabs must be flat enough for narrow-aisle equipment, dock pits and levelers must align, and tilt-up panels or steel frames must meet tolerance so doors and racking fit. The warehouse construction and tilt-wall construction trade partners build the shells that make this possible.
The pavement is as important as the walls. Truck courts and dock aprons take concentrated loads from loaded trailers, and a thin section will rut. We design and build truck courts and dock aprons with concrete pads at the points where trailers park, and we place joints so that wheels do not repeatedly catch them. Temperature-controlled space, as described in our cold storage construction page, adds insulated panels, vapor barriers and heavy refrigeration loads.
Moving From Land Purchase to First Pallet
Speed matters in logistics. We sequence site grading, utilities, foundations and the building shell so that dock doors and truck courts can be handed to racking installers as early as possible. Where a tenant has a firm date, we build backward from it and identify which roof, slab and paving operations might be affected by weather.
Monsoon rains and winter freezes are the usual interruptions. We keep concrete operations flexible, use protection for curing slabs and stage materials on firm ground. Long-lead items like dock levelers, overhead doors, rooftop units and electrical gear are ordered early. Owners who sell to national chains might find our page on retail chains useful for understanding the downstream customer, while those supplying plants can learn from our page about manufacturers.
Truck Movements, Security and Future Expansion
Three questions shape site layout: how many trucks per day, which way they enter and what happens in the future. We study turning radii, queue lengths and on-site parking, and we leave room for a building expansion or another dock wall without tearing out utilities. Security fencing, gate houses, lighting and cameras are planned with the building, not added afterward.
Water deserves attention on large paved sites. Hundreds of thousands of square feet of roof and pavement shed a great deal of water in a short monsoon storm, and detention, swales and outfalls must be designed for it. We work with the civil engineer and local authorities to put the basins where they will function and where the owner can maintain them.
Permits, Fire Protection and Review for Large Buildings
Large storage buildings are governed by the 2021 New Mexico Commercial Building Code, which adopts the 2021 International Building Code as amended and took effect July 14, 2023. Fire protection is a major factor: sprinkler design depends on commodity classification, rack height and storage arrangement, and a tenant's change of product can invalidate an earlier design. We ask for the tenant's storage plan before final design.
Roads, access permits and utility reviews follow the building permit. Where a site is near a state highway or interchange, access approvals can set the schedule, and our team works with the owner and civil engineer to submit early. For a closer look at the finished buildings, see our distribution center page.
Show Us Your Site and Your Freight Plan
Send the parcel, the building size and the number of docks you need. We will walk the ground, look at access and utilities and tell you plainly how quickly we think the building can be ready.
Questions Owners Ask
How big should the truck court be for our operation?
It depends on trailer length, the number of docks and how trucks maneuver. A common rule of thumb is a court deep enough for a tractor and trailer to turn and back in without blocking the entrance, with separate space for trailer storage. We test the layout with turning templates before the plan is final.
Can you build a spec building and finish it for a tenant later?
Yes. We build a shell with the dock count, clear height and power the market expects, and leave interior improvements for the tenant. The shell is designed so offices, mezzanines and additional docks can be added without major demolition.
How do you control costs on a large concrete floor?
By choosing a design that suits the loads and by controlling placement, finishing and curing. Fewer joints and a good subgrade reduce long-term maintenance. We discuss options such as slab thickness, reinforcement and joint layout, and show their effect on both first cost and life cycle.
What delays most often affect distribution projects?
Utility service, long-lead equipment and weather. Electric service for large buildings can take many months, dock equipment has its own lead times and monsoon storms can interrupt concrete work. We track those items early, so the owner knows when they could affect the date.
Do you build refrigerated and freezer space?
Yes, through our cold storage work. Insulated panels, slab heating under freezers, vapor control and refrigeration systems all require specialized detail. We coordinate with the refrigeration contractor and the owner's operations team, and we commission the building before products arrive.