Project Planning
- Preconstruction budget and schedule review
- Permitting, inspections and owner reviews tracked to closeout
- Specialty trade partners scheduled, coordinated and supervised by our superintendent
- Closeout records, warranties and as-built drawings delivered with the building
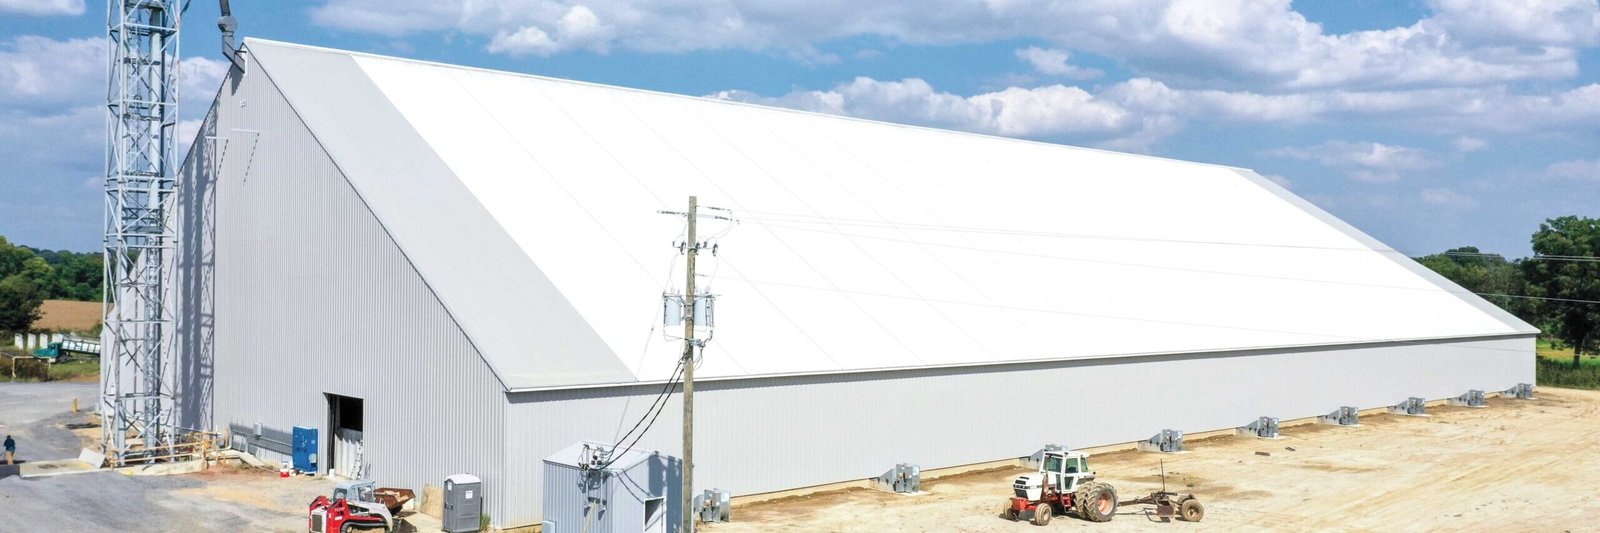
Take the columns out of a building and the roof has to do the work they did. A clear-span rigid frame spans the whole width of the building in a single piece, so the floor stays open for aircraft, equipment, stock or people. The tradeoff is that every frame carries more load, and each foundation, base plate and connection matters more than it would in a building full of posts.
Open interiors are valuable in New Mexico for practical reasons. Around Roswell, the Air Center and its 13,000-foot runway call for hangars and large repair bays with unobstructed floors for aircraft. Rural counties need equipment storage that a combine or a drill rig can drive into. School districts and municipalities need gyms and multipurpose halls. All of these are served by the same system, built as a close cousin to the broader family of pre-engineered metal buildings.
We listen first to what has to fit inside, then we list the constraints that decide the frame: the span, the eave height, the snow load, the wind and the soil under the footings. Those answers tell us whether the project is simple or demanding, and they let us price it honestly.
Snow, Wind and the Weight a Roof Carries
A wide frame feels every load on its roof. Raton averages 28.8 inches of snowfall a year and sits in a cold, semiarid climate, so a clear-span building there is designed for a very different roof load than one in the southern desert. In Clovis, with about 10 inches of snow and 18.5 inches of rain each year, the design shifts again. The engineer must use the load values the local jurisdiction requires, and we confirm them before the building is quoted.
Drifting snow, ice sliding from one roof onto another and rooftop equipment all add load that people forget. Wind uplift, particularly on large doors and open fronts, is equally important. We discuss these items with the owner in plain terms, so the frame is neither under-built for the climate nor over-built for a use it will never see.
Uses That Need an Open Floor
Hangars are the classic example, and our work on the aircraft hangar building type shows how door size, fire protection and floor drainage shape the frame. Equipment barns, repair shops, warehouses, recycling and processing buildings, arenas and indoor training facilities all benefit from the same open volume.
Education owners also lean on clear-span buildings for gyms and activity halls that must be built within a district's capital budget. Our experience with education institutions helps us align a project with the school calendar and with the public bidding steps that often apply. In every case, we ask who will use the space and how, since a floor that works for aircraft may not suit a basketball court.
Frame Design, Deflection and Review
New Mexico's commercial building code adopts the 2021 International Building Code as amended, effective July 14, 2023, and the frame design must follow that edition's load combinations. The manufacturer's engineer stamps the frame, and the foundation engineer designs the footings to match the reactions. We keep both packages talking to one another, because a mismatch between the two is one of the more expensive errors in this type of building.
Door openings, crane loads, mezzanines and future expansion all affect the frame and must be disclosed before design starts. Adding them later can mean reinforcing members or rebuilding connections. We ask owners to describe future plans honestly, even if they are uncertain, because a little reserve capacity at the start is far cheaper than a retrofit.
Where the Cost Really Sits
The frame package is only one line of the budget. Foundations grow with span and soil, doors can cost more than owners expect and insulation, lighting and fire protection depend on the use. A hangar with a foam fire suppression system, for example, spends very differently from an equipment barn. We break each of these out so an owner can see which choices matter and which do not.
Eave height and bay spacing also move the number. Adding a few feet of height raises steel weight and wall panel area, while wider bay spacing reduces footings but increases member size. Early comparison of two or three layouts costs very little and often saves a surprising amount.
Foundations and Erection in Sequence
The bigger the span, the more the footings matter. Soil conditions along the Rio Grande differ from those on the eastern plains, and caliche may call for special handling, so we work from the geotechnical report. Where soils are poor, deep drilled pier foundations carry the frame loads below the weak layer, and we coordinate the pier layout with the frame supplier.
Erection begins once the concrete has reached strength and the anchor bolts have been checked. Frames are assembled on the ground in sections, lifted, bolted and braced, and then purlins, girts and panels follow. We use structural steel erection practices throughout, with careful crane placement and temporary bracing until the roof ties everything together.
Fabrication, Delivery and Closing Up
Frame fabrication is the longest lead item in most projects, so ordering must follow quickly after the design is accepted. We time the foundation work to finish just before the first truck arrives, and we plan lay-down areas so that frames can be assembled without blocking the crane. For remote sites, delivery windows and escort requirements can affect the schedule and should be settled early.
Once the frame is up, the focus shifts to getting the building closed. Roof panels, wall panels, large doors and insulation are installed in an order that protects the interior from monsoon storms. A building that is dried in before the rainy season arrives avoids both cost and delay.
Size Your Open Building
Tell us what needs to fit inside and where the building will sit. We will help you choose a span, a height and a delivery plan.
Questions Owners Ask
How wide can a rigid frame span without interior columns?
Widths of 100 feet and more are common, and some designs go well beyond that. Cost rises with span, so we compare an open design with one that adds a row of columns before recommending a width. The right answer depends on your use and your budget.
Does a clear-span building cost more than a column-supported one?
The frames are heavier, but fewer footings and faster erection can offset part of the cost. The difference varies by project, and we price both options when it is a close decision.
Can a crane or hoist be added to a clear-span frame later?
It can, but the frame must be designed for it. A bridge crane adds concentrated loads to the columns and rafters. Tell us if a crane is even a possibility, and we will plan for it now at a modest premium.
How do you handle large hangar or equipment doors?
Large doors bring wind loads, header design and foundation requirements, and the frame must support them. We coordinate the door supplier early and size the structure to suit.
What affects the schedule most?
Frame fabrication time, permit review and weather in the foundation stage. We start submittals as early as possible and track each against a firm date.