Project Planning
- Preconstruction budget and schedule review
- Permitting, inspections and owner reviews tracked to closeout
- Specialty trade partners scheduled, coordinated and supervised by our superintendent
- Closeout records, warranties and as-built drawings delivered with the building
Roswell Air Center has a 13,000-foot runway, a second runway of more than 10,000 feet and 5,029 acres of airfield, and its tenants include aircraft repair and refurbishing companies and a large aircraft storage site where over 300 aircraft were ferried in 2020. A site like that is the kind where a hangar is a working building, not a shelter, and the contractor has to understand maintenance flow, door clearances and airfield rules.
New Mexico has many other airports with room for hangars. Double Eagle II Airport sits on Albuquerque's West Mesa at 5,834 feet with about 125 based aircraft and 57,000 annual operations, Spaceport America spans 18,000 acres in Sierra County, and the Santa Teresa airport was reported in 2022 to be getting new hangars and a cargo-only runway. Each of these sites calls for a hangar tailored to its aircraft and operator.
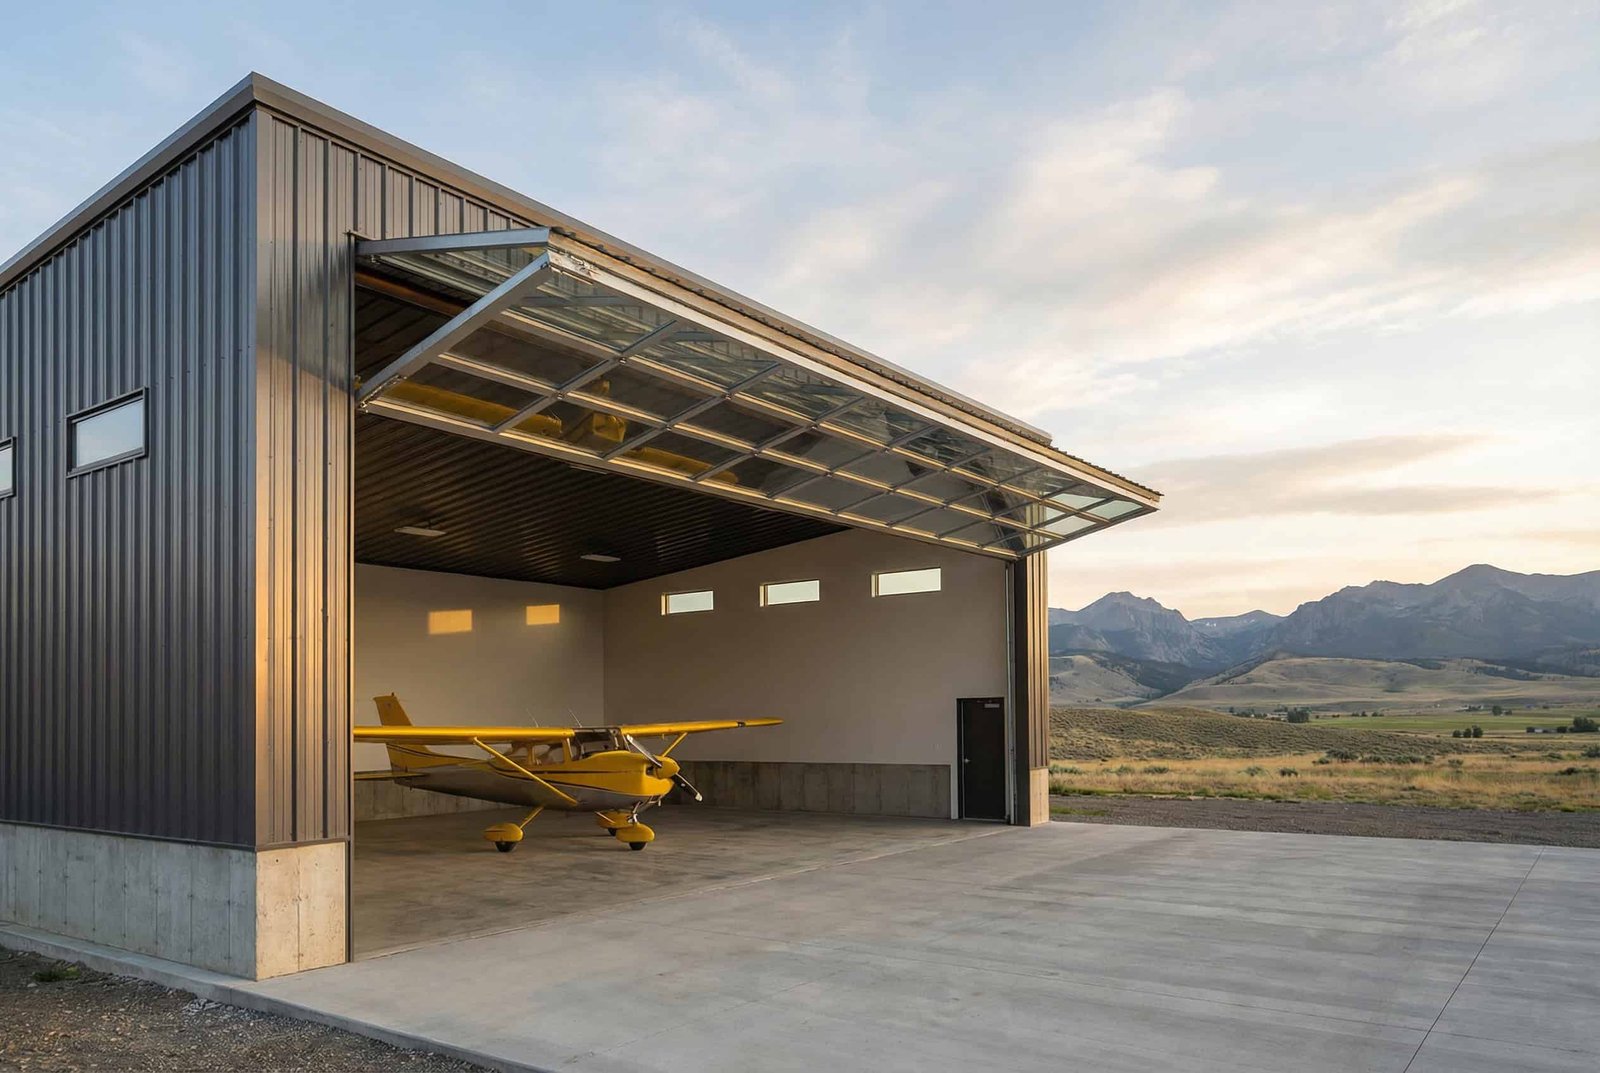
We build hangars for private owners, for operators who lease from an airport authority and for public agencies. The structure is simple in principle: a wide, tall clear span with a large door. The detail lies in the foundation, the door, the fire protection and the airfield approvals around them.
Airfields Across the State
Because of its open land, clear weather and long runways, New Mexico hosts airports of many kinds. Spaceport America reports a high elevation of 4,600 feet, more than 340 days of sunshine, no salt air corrosion and access to 6,000 square miles of restricted airspace. Those facts matter to aerospace tenants who need hangars and support buildings for tests and operations.
Rural airports in Clovis, Alamogordo, Hobbs and elsewhere also serve general aviation and local businesses. We understand that the owner at a small field may be a county, a city or a private individual leasing a pad, and each has a different approval path. City and county airports usually fall under government and municipal ownership, which brings procurement and lease rules we know well. Our work at Roswell and Spaceport America builds that experience.
The Hangar Package
A hangar package covers the foundation and slab, the clear-span structure, the hangar door, the fire suppression system, lighting, power and any attached shop or office space. Most owners also need apron paving to connect the hangar to a taxiway, and drainage so stormwater does not enter the building.
The structural system is usually steel. A pre-engineered metal building can span wide bays economically, and for large aircraft we compare it with a custom steel frame. Our clear-span rigid frame buildings work covers both.
Many owners add a shop, parts room, office or lounge along one side of the hangar. We treat that attached space like a small flex and light industrial building, with its own heating, plumbing and egress, separated from the aircraft bay by fire-rated walls. The slab beneath uses a coating and drainage plan from the commercial concrete floors trade partners, so fuel and water do not collect where people work.
Fire Protection and Airfield Approvals
Hangars are classified by size, aircraft type and use, and the fire protection system varies accordingly. Many hangars use foam or deluge systems because fuel and aircraft materials create a high fire hazard. The 2021 New Mexico Commercial Building Code, which adopts the 2021 International Building Code as amended, sets the framework, and the fire marshal reviews the suppression design.
Airfield approvals add another layer. Building height and location near a runway may require review by aviation authorities, and the airport owner will have its own design standards and lease terms. We work through these steps early, and we make sure the owner knows which approvals control the schedule.
What We Manage Closely
We closely manage the concrete and structural steel erection that set the pace of a hangar. The slab must be flat and strong enough for aircraft tugs and jacks, and the door tracks need a precise foundation. The slab is placed with attention to slope, drainage and floor drains, and we inspect it before the doors go in.
The hangar door is a specialist item, and we coordinate its supplier and installer closely. Door loads, header design and the door pocket all depend on one another, and an error at the header can make the door hard to open for years.
Wind, Heat and Door Design
Large doors in an open landscape face strong wind. Whether the door is bifold, hydraulic, sliding or stacking, the structure must handle wind loads on the door and keep it sealed in a storm. High winds and blowing dust are common on the plains, and the door seals need to keep dust out of aircraft maintenance areas.
Heat is another concern. A closed hangar in summer gets very hot, and ventilation, insulation and reflective roofing can help. For owners with sensitive avionics or composite parts, we also design for temperature control. These choices affect cost, and we outline options with the owner.
From Lease to Aircraft In
An aircraft hangar schedule begins with approvals and the airport owner's timeline for lease or site release. We prepare drawings and a permit package that can move quickly through review, and we begin early procurement of the door and structural frame. These items can take many weeks.
On site, the work progresses from foundation to frame to door installation to fire protection testing. We coordinate the final fire system test with the fire marshal and the insurer, because an aircraft cannot move in until the system is accepted. For public owners, our government and public sector experience helps with documentation and procurement rules.
Discuss Your Hangar Project
Tell us the aircraft you plan to house, the airport you will build on and the door width you need. We will outline structure, fire protection and approvals with you, and give you a candid view of the schedule.
Questions Owners Ask
How wide should a hangar door be?
The door should clear the wingspan and tail height with a margin for towing. We check the specific aircraft and the way it will be moved, then size the door and the header. Going wider than necessary adds cost and weight, while going narrower can make the hangar hard to use.
Is a metal building good enough for a hangar?
For many aircraft, yes. A well-engineered metal building spans wide and goes up quickly, and it can be insulated and finished. For very large aircraft or special uses, a custom steel frame may be better. We compare them against your plans.
What fire protection will be required?
It depends on the hangar size, the aircraft and the use. Many hangars require foam or similar systems, while smaller ones may use standard sprinklers. We ask the fire marshal early and share the findings with you.
Can you build at an airport with active operations?
Yes. We follow airfield safety rules, coordinate haul routes and crane use with airport staff, and keep equipment clear of runways and taxiways. Work near operating areas may be limited to certain hours.
How is the floor different from a warehouse?
A hangar floor is built for aircraft weight, jacks and tugs, and it slopes to drains so fuel and water can be controlled. It may also have coatings that resist fluids. We design the thickness and the joints for the loads you expect.