Project Planning
- Preconstruction budget and schedule review
- Permitting, inspections and owner reviews tracked to closeout
- Specialty trade partners scheduled, coordinated and supervised by our superintendent
- Closeout records, warranties and as-built drawings delivered with the building
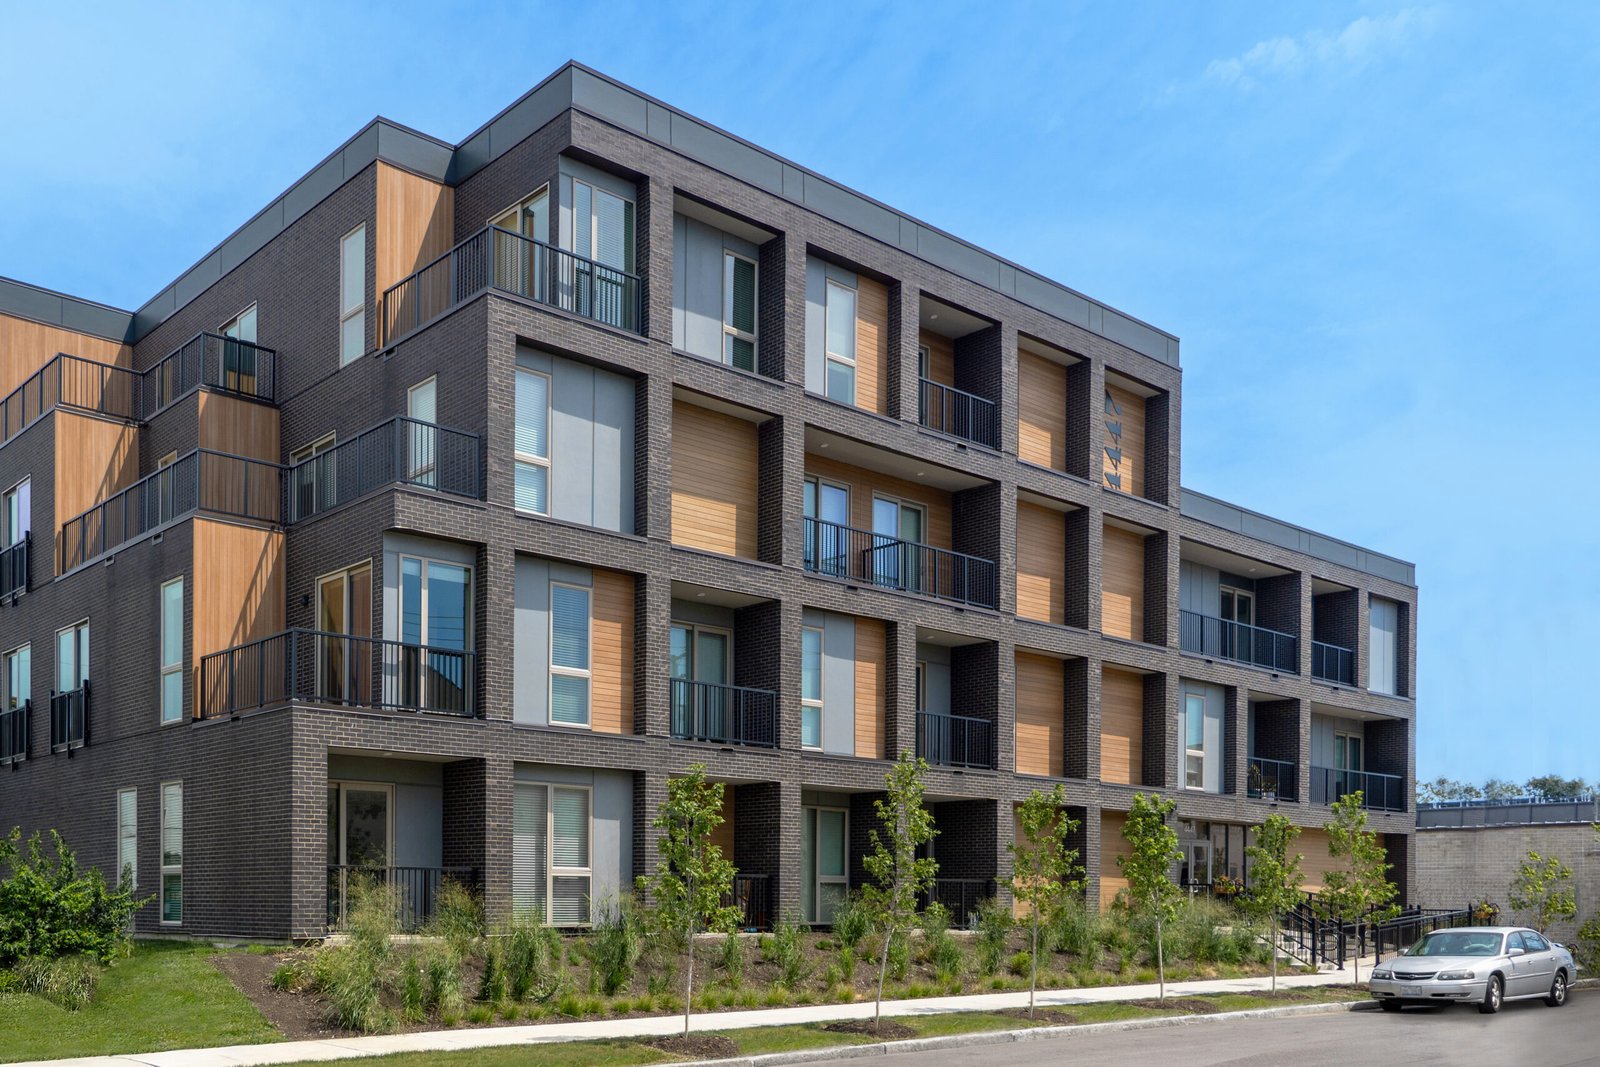
The New Mexico Rail Runner Express links Santa Fe to the Albuquerque area, with four Santa Fe stations alone: Santa Fe Depot, South Capitol, Zia Road, and Santa Fe County/NM 599. Station platforms are where apartment and mixed-use developers want to stand, because residents who can leave the car at home rent faster, and shops on the ground floor see steady foot traffic. We build the buildings that sit near them, with apartments overhead and storefronts at the street, and we pay as much attention to the first floor as to the fourth.
A mixed-use building is really three buildings stacked together. The retail or office base, which draws on the same skills as a retail shopping center, needs high ceilings, wide spans and loading access. The residential floors need compact, repeating layouts with acoustic separation and a lot of plumbing. The parking, whether behind, below or beside the structure, needs ramps and clearances that neither of the others cares about. Pulling those three into one clean structure is the central problem of the type, and our job is to make it less expensive and less surprising.
We usually begin by sketching the structural grid that serves all three uses, then test how it affects the budget before the architect has drawn a single unit.
Where Housing Rules Change
The state's licensing classifications draw a clear line. The GB-2 residential classification is limited to residences and apartment houses of not more than four family units, while the GB-98 general building classification covers commercial buildings and certain structures and requires four years of foreman-level experience, at least two of them commercial. A larger apartment or mixed-use project belongs on the commercial side of that line, and we confirm that every contractor on the job holds the right license.
The 2021 New Mexico Commercial Building Code governs these buildings, with fire separations between occupancies, sound ratings between dwelling units and accessible-unit counts that the architect and the building official verify. The 2021 Commercial Energy Conservation Code applies to the envelope. We keep a matrix of those requirements and check each drawing against it, because a missing fire-rated assembly found late is costly to fix.
Housing and Retail Meeting at the Edges of Town
In Albuquerque, the Alvarado Transportation Center serves both the Rail Runner and Amtrak, and the downtown core is the natural place for a taller mixed-use building. On the South Mesa, the Mesa del Sol master plan covers 9,000 acres over a 40 year span with 3,200 acres set aside for parks and open space, a framework in which housing, workplaces and storefronts are meant to sit together.
In Rio Rancho, the mayor said at a March 2025 roundtable that the Unser Gateway area was drawing new retail, housing and commercial pads. Farther south, a revised annexation proposal in Sunland Park covers approximately 362 acres near the Santa Teresa industrial area, with the city projecting $50 million for its economy. Our work in Mesa del Sol and Sunland Park reflects those growth edges, where the owners are often building the first neighbors.
Making Three Buildings Behave as One
We settle the structure early. A concrete podium with wood frame above is common for mid-rise projects, because the heavy base carries retail and parking while the lighter frame above carries apartments. In smaller projects, wood or light steel may run all the way down. Each choice changes the fire rating, the acoustics and the cost, and we put the options in front of the owner with prices.
Next we coordinate the vertical systems. Plumbing stacks, ducts, elevators and trash chutes have to pass through the retail space without disturbing it, and retail tenants want their own utilities and exhaust. Our podium and wrap construction experience and our mixed-use construction approach both come down to the same habit: draw the whole building before pouring any of it.
From Podium Slab to Move-In
The scope starts with site work and foundations, then moves to the podium deck, the retail shell, the residential frame, the roof and the envelope. Stucco is the most common cladding for New Mexico apartments, and it needs careful flashing and weep details because moisture trapped behind it can be damaging. We follow the manufacturer's installation steps and inspect behind the first panels.
Interior work includes unit finishes, common areas, leasing offices and amenities such as courtyards and fitness rooms. Retail spaces are delivered as shells unless the owner has a tenant, in which case we coordinate tenant improvements with the same subcontractors to avoid duplicate mobilizations. Apartment buildings also need clear unit turnover, so we organize punch lists by floor.
Trades That Carry the Structure
On housing projects, framing, concrete and finish carpentry make up much of the schedule, and we schedule those trade partners closely where it improves quality and predictability. A framing crew that knows the building from the first wall can keep a floor-per-week cycle going, and a concrete crew that places the podium deck knows exactly where the blockouts and sleeves belong.
We pair that with careful trade partners for plumbing, electrical and mechanical work, and we hold coordination meetings every week so each floor is closed up only after every inspection passes. A well-run job feels calm, even when a lot is happening. If parking is part of the plan, we also look at the parking structure as a separate piece of the budget.
Share your housing or mixed-use plan
Tell us the site, the unit count and the uses on the ground floor, and we will outline a structure, a schedule and a budget range. Developers can also read about our work with multifamily developers.
Questions Owners Ask
What size apartment building needs a commercial general contractor?
The state's residential classification covers apartment houses of not more than four family units. Anything larger falls under commercial building rules and requires a contractor holding the general building classification. We can help you confirm which license fits your project.
Is a podium or a wood-frame building cheaper?
Wood-frame all the way down is usually cheaper per square foot but limits ground-floor span and fire separation options. A podium costs more up front and allows retail, parking and larger open spaces. We price both against your program and tell you where the break-even lies.
How do you control sound between apartments?
We use rated wall and floor assemblies, resilient channels or mats, and careful sealing at penetrations. Sound problems come from small gaps, so we inspect the assemblies before they are covered. Acoustic performance is easier to build in than to repair.
Can you build near a transit station?
Yes, and these sites often have tight lots, shared access and strong design review. We plan staging, crane placement and deliveries in advance and stay in contact with the transit agency and neighbors. Parking requirements near stations are sometimes reduced, which can change the building.
How long does a mixed-use project take?
Design and permitting often take as long as construction. For the building itself, the podium and the first residential floors set the pace, and the remaining floors repeat. We give you a schedule that separates those phases.