Project Planning
- Preconstruction budget and schedule review
- Permitting, inspections and owner reviews tracked to closeout
- Specialty trade partners scheduled, coordinated and supervised by our superintendent
- Closeout records, warranties and as-built drawings delivered with the building
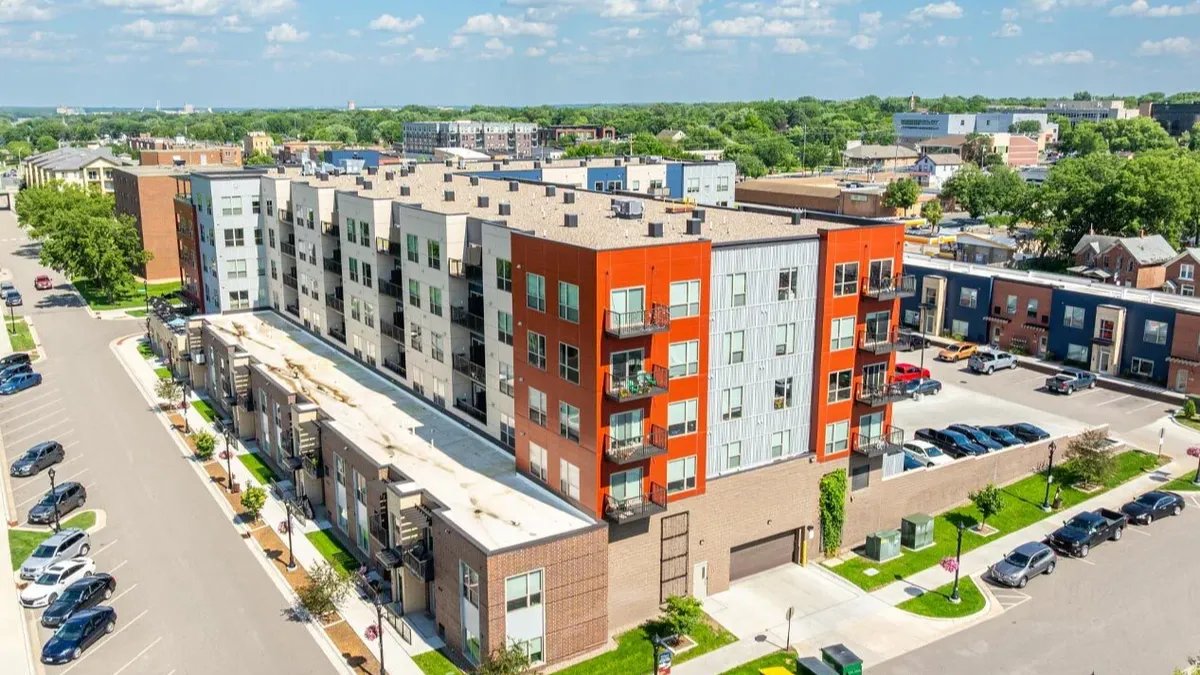
Light wood framing rises quickly, but it needs a firm place to stand, and a podium is that place. A concrete or steel base carries retail, parking or amenity space at the street, and wood-framed apartments rise above it, often wrapped around a parking garage so the structure hides behind the units. The result is dense housing on a small lot, and the construction challenge is making two very different structural systems work as one building.
The transition is where the project is decided. Concrete behaves differently from wood: it is placed wet, cures slowly, moves little and holds tolerances measured in fractions of an inch, while wood framing is assembled quickly, shrinks as it dries and tolerates less precision. Where they meet, at the transfer slab or deck, the details for load paths, waterproofing, fire separation, shrinkage and tolerances all have to be right. We have to coordinate the concrete and framing trades before either starts.
In New Mexico, podium projects are urban infill projects by nature. They belong in places where land is limited, public transit is close and the neighbors have a say. We help owners understand the schedule, the cost and the approvals before committing, and we keep the conversation honest about what a podium can and cannot do on a given lot.
How a podium-wrap building is put together
A podium building has two parts: a base of one or more levels in concrete or steel, and the framed levels above. The base commonly holds parking, retail, a lobby and amenities. The residential floors above are usually light wood framing with shear walls, floor trusses or joists, and often a central corridor. A wrap design places the apartments around the perimeter of a parking structure so the garage is surrounded on all sides by units, which gives the building an urban facade and keeps the garage out of sight.
Our scope usually includes foundations, the podium structure, the framed floors, roofing, exterior cladding, windows, interior finishes and building systems. We coordinate the transfer between the podium and the framing, the waterproofing of the podium deck, the routing of plumbing and ductwork through the transfer level and the interface between parking and living space. Tying all of these together takes a project team that meets before foundations are poured, not after the first framing crew arrives.
Fire separation, height and structural code issues
Podium buildings are designed under the 2021 New Mexico Commercial Building Code (14.7.2 NMAC), which adopts the 2021 International Building Code as amended. The code treats the concrete base and the framed floors above as separate buildings for certain purposes when a horizontal assembly with the proper fire rating separates them, which allows combustible construction above the podium within height and area limits. The design team confirms those limits for each project, and we work from their approved basis of design.
Sprinklers, fire alarm, egress, accessible units and smoke control follow from the occupancy mix. Elevation also matters. Albuquerque's elevations range from about 4,900 feet near the Rio Grande to more than 6,700 feet in the foothills, and wind, snow and seismic design vary with the site. Local review boards, like those enforcing Santa Fe's 1957 historic ordinance for buildings in Santa Fe, may limit height or require a specific architectural style, so a podium design must be tested against them early.
Coordinating concrete and wood
The most useful thing we do on a podium project is to put the concrete, framing, waterproofing, mechanical and plumbing trades in the same room before shop drawings are final. The podium slab has to be flat and dimensionally accurate so that framing begins on a true surface. Embeds, hold-downs and shear-wall connections have to be in the right locations before the concrete is poured, and penetrations through the deck must be coordinated with the framed walls above.
We also manage the sequence at the interface. Waterproofing must be installed and tested before the framing covers it, and temporary protection is needed so rain does not soak wood while it waits for the roof. Foundations and below-grade concrete follow practices similar to our concrete foundations work, while longer spans or transfer girders may involve structural steel erection. Careful documentation of each step helps the owner, lender and inspectors confirm the building matches the approved design.
Sequencing the base and the frame
A podium schedule has a distinct shape. The base takes time because concrete must be formed, reinforced, placed and cured, and because deep foundations and below-grade work sometimes come first. Once the podium deck is complete and waterproofed, framing can move quickly, with several floors going up in sequence. Roofing, windows and weather barrier then close the building in so interior work can start.
The critical decisions are how soon framing can begin after the podium is poured, how many floors can be framed concurrently and how the trades will share the site. Material staging on a tight lot is difficult, so we often use just-in-time deliveries and plan crane or lift locations carefully. Long-lead items, such as elevators, windows and electrical gear, are ordered early. In a climate with monsoon storms, protecting wood framing from rain is a major schedule factor and an important quality measure.
Where podium construction fits in our work
Podium-wrap buildings are often part of a larger plan. Ground-floor retail and community space connect them to mixed-use construction, and the garage within them relates to our work on structured parking. Owners also consider the relationship between a podium project and other buildings in a master-planned district, such as the phases described for Mesa del Sol, whose site is described as 12,900 acres.
Developers evaluating a site will find our commercial real estate developer experience useful when comparing a podium to alternatives such as surface-parked garden apartments or standalone garages. Our parking structure work gives us a clear sense of the cost of a garage, and our multifamily experience helps us price the framed floors above. We show owners the numbers for each option before they commit.
Test your site for a podium design
Share the parcel, the unit count you hope for and your parking needs. We will compare podium, wrap and surface-parked options and show you the cost and schedule of each.
Questions Owners Ask
Why choose a podium over a garden-style apartment complex?
A podium makes sense where land is expensive, parking would take too much of the site or the zoning calls for an urban street edge. It costs more per unit than garden-style, but it can produce more units on the same land. We compare both options for the specific parcel.
What is a wrap design?
A wrap puts apartments around the outside of a parking structure so the garage is hidden behind the building. It improves the street facade and keeps cars out of view, though it requires careful coordination of structure, fire separation and ventilation.
How tall can a podium building be?
The limit depends on the building code's height and area provisions, the sprinkler system, the construction type of the podium and any local zoning or design-review limits. The design team establishes the basis for each project, and we price accordingly.
What are the main construction risks?
Water intrusion at the podium deck, differential movement between the concrete and wood, and weather exposure of framing are the biggest. We address them with waterproofing details, shrinkage allowances, temporary protection and careful sequencing.
Can the retail space open before the apartments?
Yes, with planning. The ground floor needs its own egress, utilities and fire protection, and the construction above has to be isolated. We price the early opening separately so the owner can decide.