Project Planning
- Preconstruction budget and schedule review
- Permitting, inspections and owner reviews tracked to closeout
- Specialty trade partners scheduled, coordinated and supervised by our superintendent
- Closeout records, warranties and as-built drawings delivered with the building
Belen's Rail Runner station offers free parking with 220 spaces, and Downtown Bernalillo's station has 23. Those two numbers sit at opposite ends of the parking question in New Mexico: where land is cheap and open, a surface lot is the right answer, and where it is not, a structure starts to make sense. Deciding between them is the first conversation we have with a parking owner, because a deck costs many times what asphalt does and has to earn the difference through land saved, revenue gained or access protected.
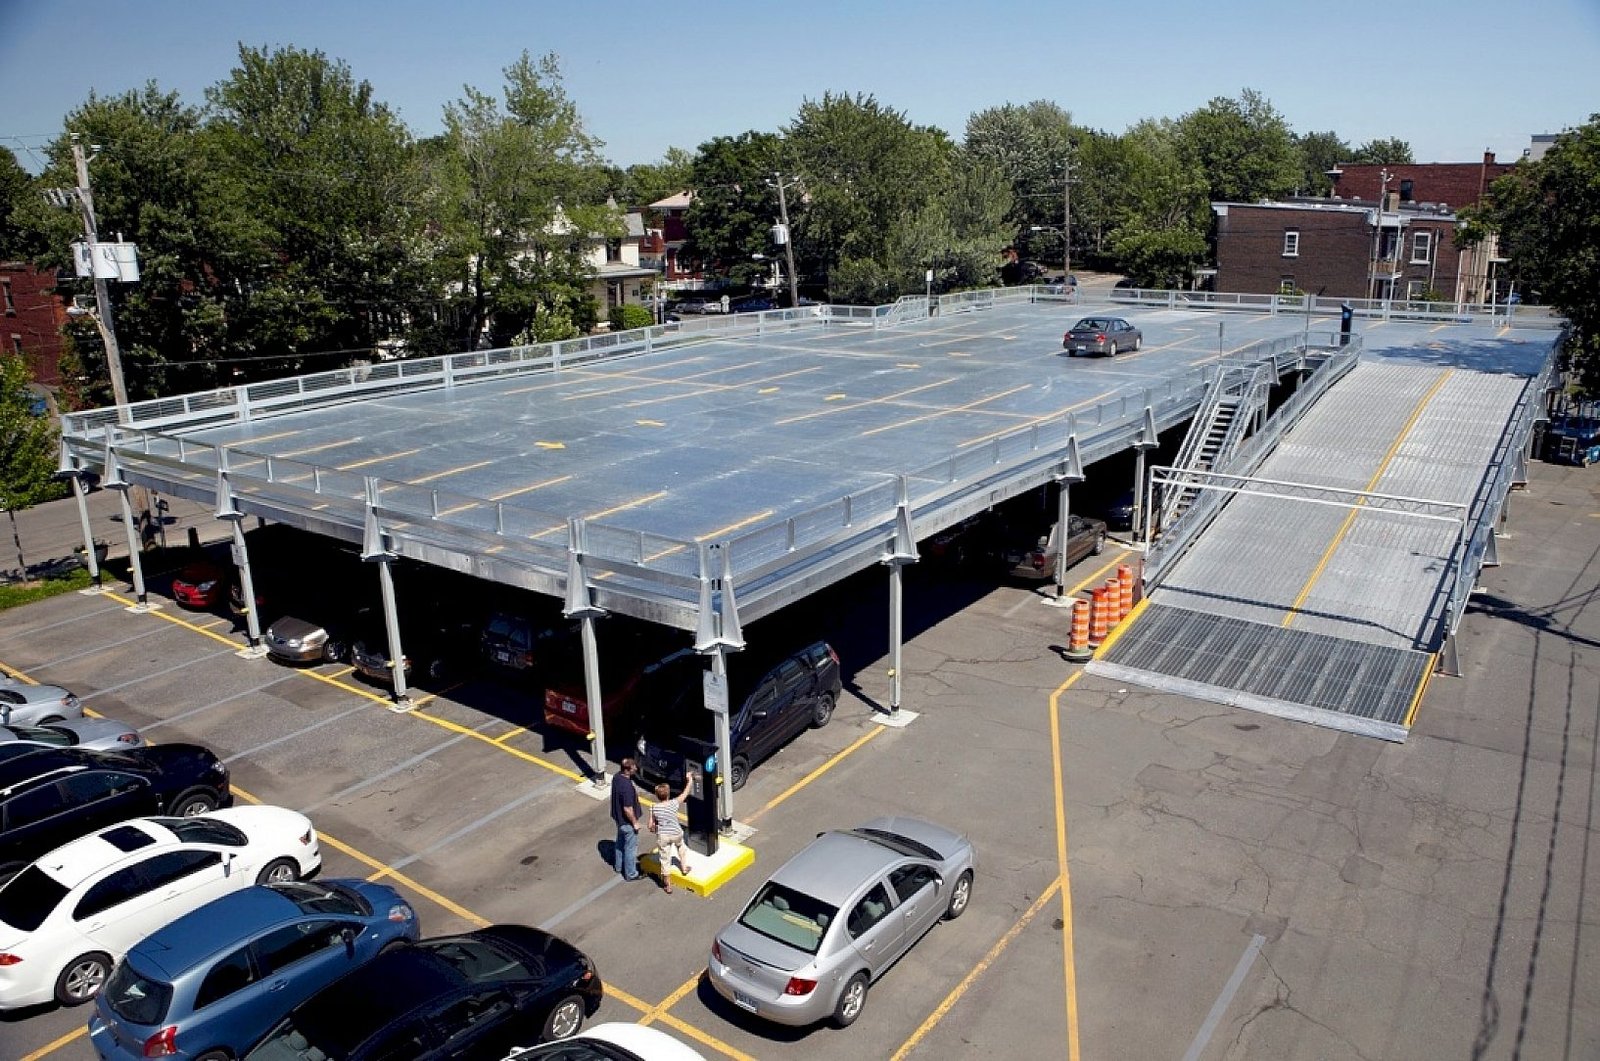
When a structure is the answer, the building is surprisingly demanding. It carries cars on spans that are longer than most office buildings use, it sheds water from every deck, and it must breathe, since fumes and heat cannot be allowed to collect. It is open to weather on most sides, and high-desert weather is harder than it looks. Summer sun, winter freeze, afternoon monsoon storms and large daily temperature swings all move concrete and steel.
We build parking decks for airports, hospitals, offices, campuses and downtowns, and we pay attention to the details that decide how long a deck will last.
Surface Lot, Deck or Both
The Albuquerque International Sunport reported 5,274,764 passengers in 2025, and every airport in the state faces the question of how many of those visitors need a space and for how long. Santa Fe Regional Airport completed a terminal expansion and new parking lots between 2022 and 2024. Whether a given airport, campus or downtown block needs a garage depends on the turnover, the land cost and how much walking customers will accept.
We help owners test that choice with simple numbers: spaces needed at peak, land area per space for each option, the cost of building up versus out and the revenue or avoided cost of each added space. We often show a phased path, with a surface lot now and a structure planned for later, so that today's design does not block tomorrow's deck.
Structure, Ramps and Flow
The key choices in a deck are the structural system and the ramp layout. Precast concrete frames go up quickly and offer long spans, cast-in-place post-tensioned concrete offers flexibility in shape, and a hybrid is possible. Each has a different cost, schedule and maintenance profile, and each depends on what suppliers and erection crews are available in the region. We compare them for your site rather than favoring one in advance.
Flow matters as much as structure. Ramp slope, turning radius, entry and exit lanes, stairs and elevators determine whether a deck feels easy or hostile. We review the layout with the owner's operations staff, because people who run a deck daily know where lines form. Our parking structure construction page describes our sequence in more detail.
Concrete and Joint Work We Manage
A deck lives or dies on its concrete. Placement, finishing, curing and joint work decide whether water gets in, and we inspect those steps closely. Slabs are sloped to drain, expansion joints are placed where thermal movement requires them, and sealants and traffic coatings are applied only on clean, dry surfaces at the right temperature.
We also manage the heavy lifts. When precast pieces are used, we coordinate delivery, crane access and bearing details, and when concrete is placed in the field we plan the pour sequence around the formwork and the post-tensioning schedule. Our concrete foundation work forms the base of every deck, and we treat the connection between footing and column with particular care.
Falls, Edges and Open Sides
Parking structures are tall, open and full of edges, which makes fall protection a daily concern. We install perimeter protection as each deck is placed, close floor openings and control access to stripped decks. Crane operations are planned and signaled with a clear exclusion zone, especially on sites beside traffic or a campus.
Public safety is also a design topic. Lighting, sight lines, emergency call stations and clear stair locations influence how safe a deck feels to those who use it. We follow the 2021 New Mexico Commercial Building Code, which took effect July 14, 2023 and adopts the 2021 International Building Code as amended, and we coordinate fire access and sprinkler or standpipe requirements with the local fire official.
What Drives a Deck Budget
The price of a parking structure is usually quoted per space, and the number depends on the efficiency of the layout. Longer spans and fewer columns increase the cost of the frame but make it easier to park, so a ruthless focus on the lowest price can reduce satisfaction and revenue. We model several layouts so owners can see the tradeoff.
Foundations and drainage also move the number. On soft valley ground the footings are deeper, and in places with monsoon rains the stormwater system has to handle deck runoff cleanly. Finishes such as stair enclosures, elevators and facade screening add cost and character. When the deck serves a hospital or campus, our hospital and school experience helps us fit it into an active site.
Decks Near Airports, Campuses and Downtowns
Parking demand is strongest near large employers and travel hubs. Kirtland Air Force Base hosts more than 20,000 military and civilian personnel, Sandia National Laboratories reports a fiscal year 2025 workforce of 16,320, and the Sunport carries millions of passengers, all in or beside Albuquerque. In Rio Rancho, a Rio Metro park-and-ride sits near the corner of NM 528 and NM 550, and in Santa Fe the Rail Runner and the airport are both growing parking users.
Government owners will find more on our government and public sector page, and developers who include a deck in a downtown block can see how it fits with office building projects.
Plan your parking with us
Share the site, the space count and how your customers arrive, and we will compare a surface lot, a deck and a phased path before you commit.
Questions Owners Ask
How much more does a parking structure cost than a surface lot?
A structure costs many times what paving a surface lot does per space, and the gap grows with height and finish level. The decision usually rests on land value, zoning limits and the revenue each space earns. We prepare a side-by-side comparison so you can judge the break-even.
Precast or cast-in-place concrete for a deck?
Precast goes up quickly and offers consistent quality, but it depends on the supplier's capacity and delivery distance. Cast-in-place post-tensioned concrete allows custom shapes and works well on tight sites. We price both and consider erection logistics in your location.
How do you keep water out of a deck in monsoon season?
The slabs are sloped to drains, joints are sealed, and exposed decks get a traffic coating. We also inspect the drains and downspouts before the rainy months. Water is the main enemy of any structure like this.
Can a deck be built in phases?
Yes. We can design the foundations and core so that a deck can be extended later, or build part of it first and keep the surface lot in service. The key is to plan the future expansion in the initial structural design.
What maintenance should I expect after opening?
Expect periodic sealing of joints, cleaning of drains, inspection of coatings and repair of any spalls. We provide maintenance guidance and as-built information at closeout. Regular small repairs are far cheaper than a major restoration.