Project Planning
- Preconstruction budget and schedule review
- Permitting, inspections and owner reviews tracked to closeout
- Specialty trade partners scheduled, coordinated and supervised by our superintendent
- Closeout records, warranties and as-built drawings delivered with the building
A tenant improvement lives or dies on two documents that rarely agree at the start: the lease and the drawings. The lease says what the landlord will deliver, what the tenant must build and when rent begins. The drawings say what the space has to look like. The contractor's job is to make both true by a date that someone's lawyer has already written down.
That is why we begin tenant work with the lease exhibit and the landlord's construction rules before we open the drawings. In Santa Fe, where state government is the largest employer with roughly 15,000 jobs, followed by education and health services at 11,600 and leisure and hospitality at 10,900, much of the office and professional space is leased and re-leased, and every cycle needs a build-out. The same is true of the retail pads and in-line space around the Unser Gateway area in Rio Rancho, where the mayor said the city had seen $6 billion in investment over ten years.
We build interior spaces for office, medical, retail and restaurant tenants, working inside the schedule the lease sets and the rules the landlord enforces.
What a build-out includes
A typical interior package for an office or retail tenant covers demolition of existing finishes, framing and drywall, doors and hardware, ceilings, flooring, millwork, painting and graphics. Behind the walls are the electrical, data, lighting, plumbing and HVAC modifications that make the space work: new branch circuits, diffusers and controls, restrooms or sinks, and sometimes a supplemental cooling unit for a server room. Fire protection must be adjusted for the new layout.
Medical and restaurant tenants add specialized scope. A clinic needs plumbing at exam rooms, shielding for imaging and carefully located casework, and a restaurant needs a hood, grease interceptor and a floor that can be cleaned. We handle those details in medical office construction and restaurant construction, and the tenant build-out is a subset of that knowledge applied to an existing shell.
Landlord approval and municipal permit
Two approvals govern most tenant projects, particularly in an office building with a property manager. The landlord must approve drawings and the contractor, and often requires insurance, hours of work and routes for deliveries. The building department must issue a permit under the adopted codes. The 2021 New Mexico Commercial Building Code, 14.7.2 NMAC, adopts the 2021 International Building Code as amended and took effect July 14, 2023, and the 2021 Existing Building Code is also listed in the state's code page, which matters when the work alters an existing building.
Plumbing and mechanical permits are in transition. The 2024 editions are effective August 1, 2026, with permits issued under either the 2021 or 2024 edition until January 1, 2027. We confirm which edition applies at submittal and let the design team know early, since a change in edition can change a drawing note or a ventilation calculation.
Working back from the lease date
A tenant schedule starts at the date the tenant must open or the date rent begins, and works backward. We list the long-lead items first, such as HVAC equipment, storefront glass, specialty lighting and millwork, and place orders as soon as the permit is in hand or sooner. Inspections are booked in advance, and utility coordination with the landlord and service providers is scheduled early.
The market adds pressure. CBRE's third quarter 2026 Albuquerque industrial report describes vacancy as low by historical standards, with rising rents and no new supply. Tenants who find space in a tight market do not have the luxury of a slow build-out, and landlords are less patient with schedule slips. We keep a short look-ahead schedule on site and share it weekly.
Existing conditions and the neighbors next door
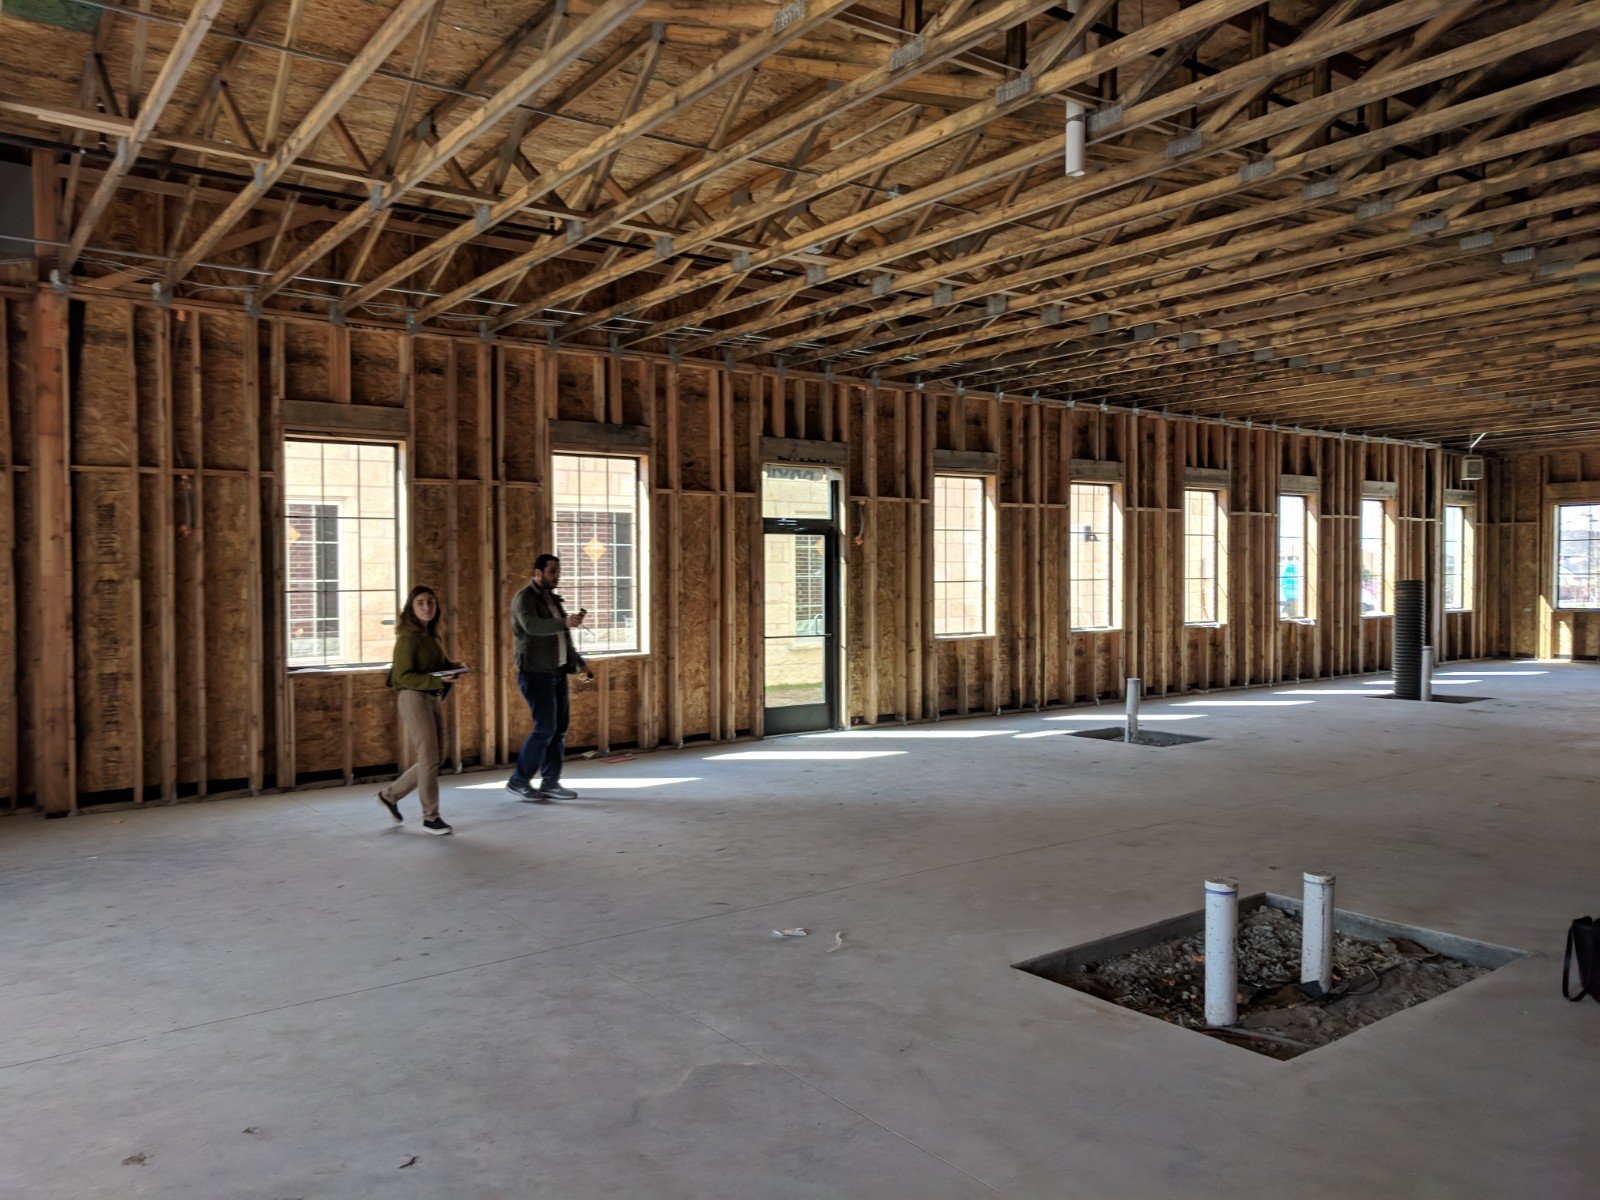
Most surprises in a build-out are hidden in the existing space: an unlabeled panel, a ceiling plenum full of old cable, a slab with a surprise trench, or an asbestos-containing material in an older building. We walk the space with the design team before pricing, open ceilings where we can and list the assumptions. Where a building predates current codes, we check for hazardous materials before demolition.
Neighbors matter, too. Other tenants may be in the building during construction, and we plan noise, dust and deliveries to avoid disrupting them. A conversation with the property manager about work hours, elevator use and loading zones prevents friction. Property managers appreciate a contractor who keeps common areas clean and tells them what is coming.
What drives the build-out number
Finish level, mechanical and electrical changes and the amount of demolition are the largest factors. Landlord allowances can offset some of the cost, but they are often smaller than expected, and any overage falls to the tenant. After-hours work, freight elevator fees and parking for crews add to the total in multi-tenant buildings.
We provide a clear scope and allowance list, so the tenant sees where the budget is firm and where it is flexible. Early involvement helps: a quick review of the plan by our estimators often finds simple changes, such as reusing existing ceiling grid or relocating a sink to an existing riser, that save money without changing the result.
A single point of contact
Tenants usually have a business to run, and they cannot spend days on site. We assign one project manager and one superintendent, hold a short weekly meeting and photograph progress for tenants who are out of town. Before the space is turned over, we do a pre-move walkthrough with the tenant's staff, so the punch items they care about are fixed first.
For tenants who may expand, we also look ahead. Rough-in for future walls or spaces, spare conduit and extra capacity in electrical panels cost little during construction and a lot afterward. If you also need exterior changes, our renovation and adaptive reuse team can coordinate the shell and the interior together.
Start with the lease exhibit
Send us the lease exhibit, the landlord's rules and the plans or sketches you have, and we will give you a schedule and budget that match the date you need.
Questions Owners Ask
How long does a typical build-out take?
It depends on the size and the specialties involved. A simple office can take a few weeks after permit, while a restaurant or medical suite with long-lead equipment can take several months. The permit review time is separate and should be planned in advance.
Do I need a permit for interior work?
In most cases yes, particularly if you are moving walls, changing electrical or plumbing, or altering fire protection or exits. Cosmetic work such as paint and carpet may not need one. We check with the building department for your project.
Who pays for the landlord's required work?
That is set by the lease. Some landlords provide a tenant improvement allowance, some deliver a vanilla shell, and some require the tenant to pay for items such as demising walls or base building upgrades. We read the exhibit and identify who pays for what before pricing.
Can you work while the rest of the building is occupied?
Yes. We plan for quiet hours, dust control, protection of common areas and approved delivery routes, and we coordinate with the property manager.
What if we find hazardous materials?
We stop work in the affected area, notify the owner and landlord, and have the material tested. If abatement is needed, a licensed abatement contractor handles it before we resume.