Project Planning
- Preconstruction budget and schedule review
- Permitting, inspections and owner reviews tracked to closeout
- Specialty trade partners scheduled, coordinated and supervised by our superintendent
- Closeout records, warranties and as-built drawings delivered with the building
A freezer sits on ground that wants to freeze, and that single physical fact is behind most of the surprises in cold storage. Left alone, a below-zero room will freeze the soil under the slab, the soil will heave, and the floor will crack. That is why a cold storage building is built from the ground up as a thermal system, and why we plan the underfloor heat, the insulation and the vapor barrier before we think about walls.
New Mexico has real demand for it. Portales is home to about 40 dairies and a major dairy solids plant, and it exports organic peanut products. The former cheese plant in Lovington was bought in 2020 by a company that planned over $15 million of investment and 125 direct jobs within five years. Dairies and food processors need cold space near the product, and they need it built right.
We listen first to the temperature, product and throughput you need, then we list the constraints the site and the codes will place on the design. That conversation sets the insulation, the refrigeration and the floor system.
The Layers of a Cold Storage Building
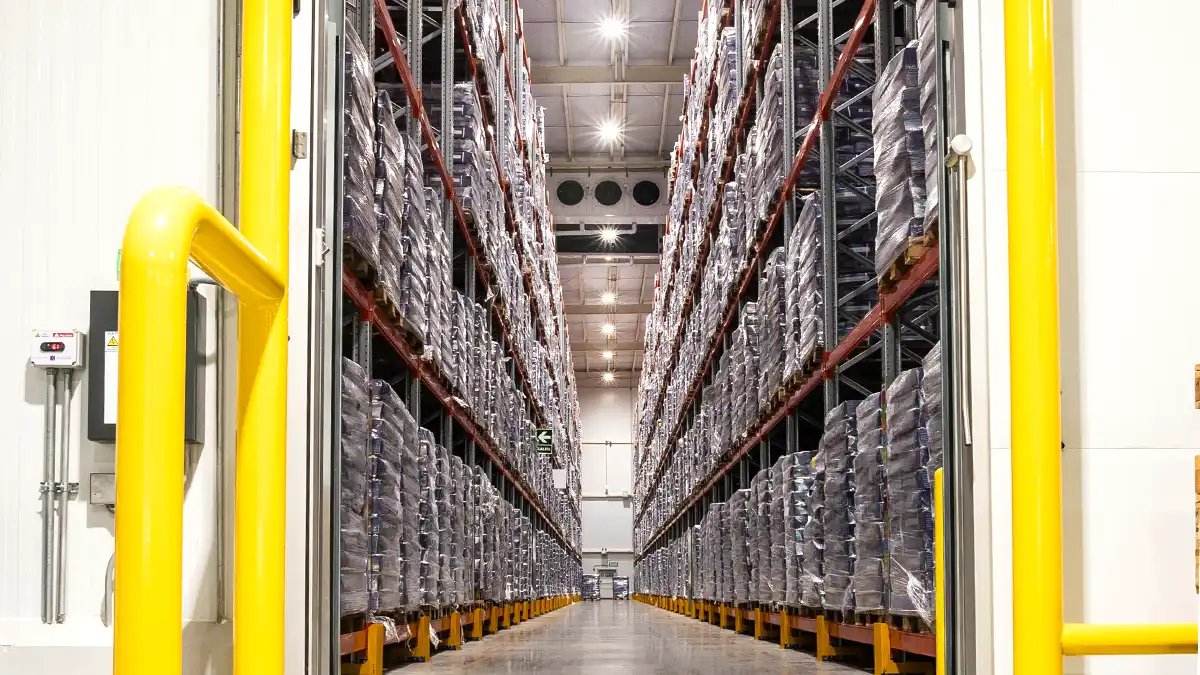
A cold storage package includes the foundation and underfloor system, insulated floor, insulated wall and roof panels, vapor barriers, refrigeration equipment, controls, doors and dock seals. Cooler and freezer zones need different insulation thicknesses, and the transition between them has to be detailed with care. The result is a building within a building, with thermal separation from the ground to the roof.
Dock areas are the most vulnerable. Warm, humid air entering through open doors creates frost, ice and slippery floors. Dock seals, vestibules, air curtains and quick-opening doors reduce infiltration, and we plan them with the refrigeration engineer. Our warehouse construction experience applies to the ambient portions of the project.
Frost Heave, Moisture and Desert Heat
Dry climates do not cancel moisture problems. Summer heat pushes against an insulated envelope, daily temperature swings stress joints, and monsoon storms bring humidity that can condense on cold surfaces. Vapor barrier continuity is critical. A single poorly sealed penetration can let moisture into the insulation and degrade the panels over time.
Under the floor, we use insulation and heating or ventilation to keep the soil above freezing. The system depends on soil, groundwater and operating temperature, and the engineer designs it accordingly. Understanding the geotechnical report is essential, and we cover that early with the design team. The slab itself follows the same discipline as our other commercial concrete floors, with added attention to joints, curing and the thermal break at the wall. A cold floor that is placed in the wrong season, or cured too fast, will show it for years, so we schedule the pour as carefully as we schedule the refrigeration.
Energy Code, Refrigerants and Inspection
The 2021 New Mexico Commercial Energy Conservation Code took effect January 30, 2024, and permits could be issued under the prior rule until July 30, 2024, and only under the new rule after that. Cold storage is special because it uses a lot of energy, so envelope performance, lighting and equipment efficiency are all inspected closely. We work with the design team on compliance paths so the project meets the code without adding unnecessary cost.
Refrigeration systems add their own requirements: ventilation, leak detection and safety equipment for refrigerants. Mechanical codes are changing as well, with the 2024 editions listed as effective August 1, 2026 and permits issued under either the 2021 or 2024 edition until January 1, 2027. We confirm which edition applies before equipment is ordered.
Safety and Food Handling Requirements
Construction safety in a cold storage project includes working with insulated panels, lifting equipment, refrigerant lines and confined spaces. We plan crane lifts, panel handling and ammonia or CO2 piping work with specialty trades, and we coordinate hot work and lockout procedures carefully. Once the building is in use, food safety rules add their own demands.
Surfaces that touch food must be cleanable, drains must be properly sloped and materials must resist corrosion and washdown. We design with the owner's quality team so the finished building fits their audit requirements. Food and beverage processing facilities often include cold storage, and we plan the two together.
What Drives Cold Storage Cost
Refrigeration equipment and insulated envelope are the largest cost items, followed by the floor system and electrical service. Lower temperatures cost more, taller buildings cost more per square foot of floor, and automated storage systems add structural and electrical demands. Operating cost matters as much as first cost, because a well-insulated building saves energy for its entire life.
We prepare comparisons of insulation levels, equipment choices and layouts so owners can weigh first cost against operating cost. Owners often want to see how logistics and distribution operators size their cold space, and we share what we have learned from different layouts.
Sequencing a Cold Storage Build
Cold storage schedules are controlled by foundations, insulated panels and refrigeration equipment. Panels have their own lead times, and refrigeration packages may take longer. We start procurement early and sequence the work so the building is closed in before the refrigeration is installed.
After installation comes commissioning, which includes pull-down tests, controls checks and balancing. It is an important step and should be built into the schedule. Our commissioning and closeout process documents each system so operators can start with confidence. For owners near the eastern plains, see our work in Portales.
Plan Your Cold Storage Building
Tell us the temperatures, the product and the throughput. We will outline a design and a schedule that fit your operation.
Questions Owners Ask
Why does a freezer need heat under the floor?
A freezer would otherwise freeze the ground beneath it, causing the soil to expand and lift the slab. Underfloor heating or ventilation keeps the soil temperature above freezing. It is one of the most important systems in the building.
How thick is the insulation in a cold storage building?
That depends on the temperature, but freezer walls and roofs are much thicker than cooler walls. The engineer calculates the thickness based on energy code, operating temperature and cost. We show the tradeoffs before choosing.
Can cold storage be added onto an existing plant?
Often yes. The key is connecting to utilities, dock flow and refrigeration without disrupting production. We study the existing building and plan the tie-ins with the owner's team.
Does the dry climate reduce the cost of refrigeration?
Dry air helps with humidity, but summer heat still stresses condensers and the envelope. High elevation also affects equipment performance. The refrigeration engineer accounts for these factors in sizing.
What is the biggest mistake owners make with cold storage?
Underestimating the dock. The dock is where warm air, moisture and people meet cold product, and it is where most energy loss, frost and food safety problems begin. A well-planned dock with proper seals, vestibules and traffic flow often saves more than any single piece of refrigeration equipment.
How long does a cold storage project take?
Many projects take longer than ambient warehouses because of panels, refrigeration and commissioning. A realistic plan includes procurement, installation and testing. We give you a schedule that shows all three.