Project Planning
- Preconstruction budget and schedule review
- Permitting, inspections and owner reviews tracked to closeout
- Specialty trade partners scheduled, coordinated and supervised by our superintendent
- Closeout records, warranties and as-built drawings delivered with the building
An old building tells you what it really is only after the first wall comes open. Behind a smooth stucco finish there may be adobe, brick, rubble stone, or a later frame addition that nobody drew. The floor may be level in one room and half an inch off in the next, and the electrical panel may feed circuits that nobody can account for. Renovation is the craft of working with that information as it appears, without letting it ruin the budget or the schedule.
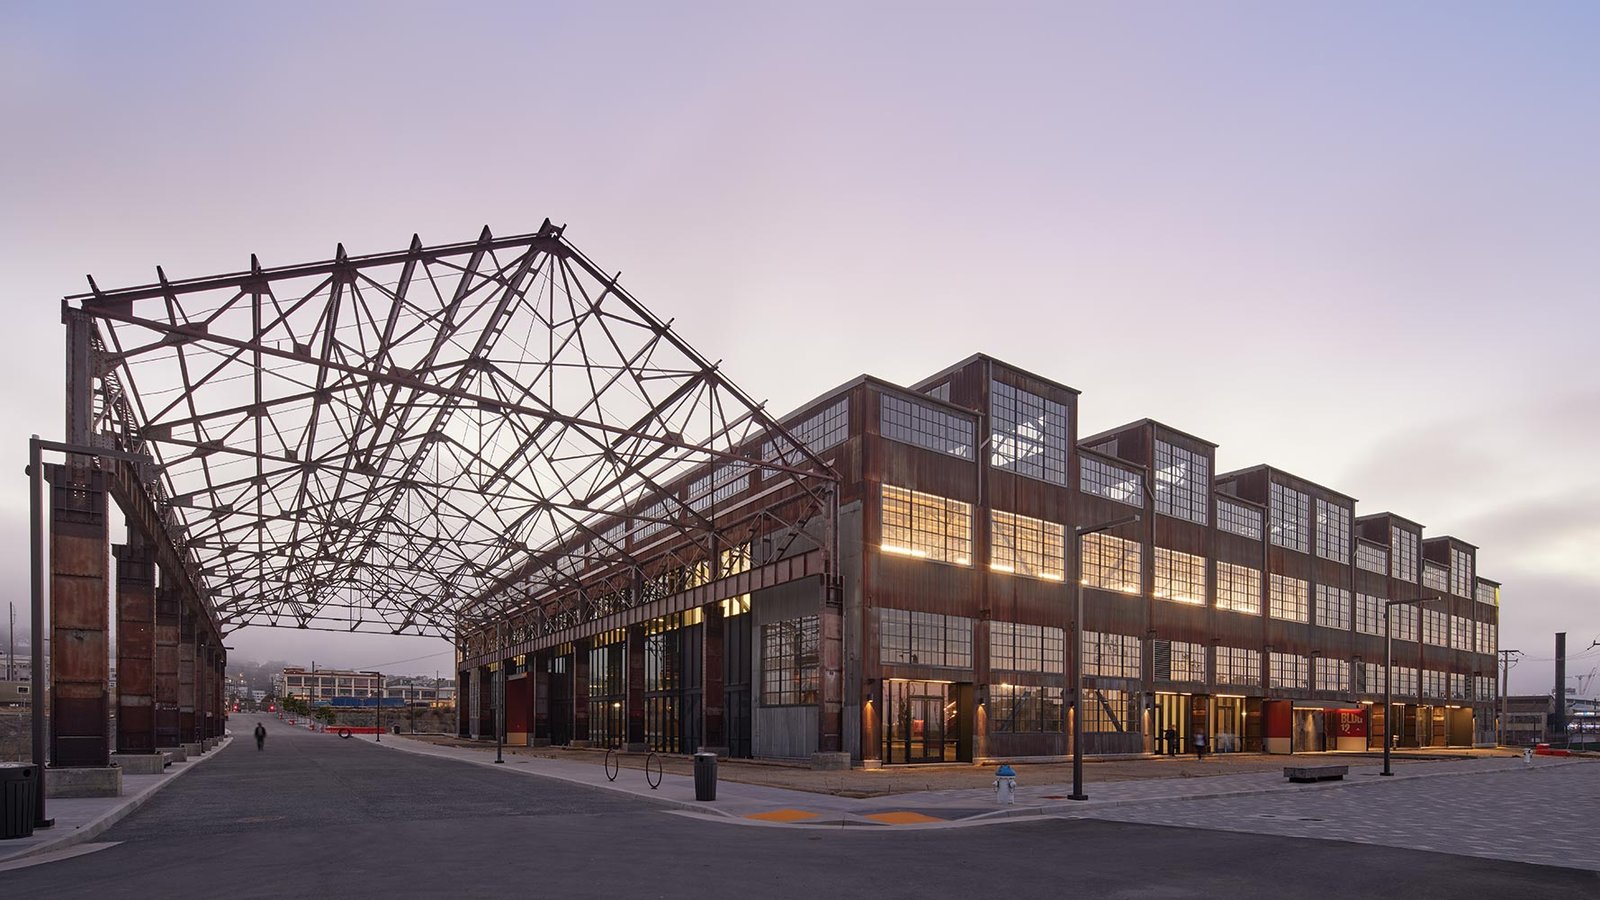
Adaptive reuse goes a step further: it gives an existing building a new purpose. A warehouse becomes offices, an old motel becomes apartments, a school becomes a community center. The best of these projects respect the structure and the neighborhood while making the space meet modern codes, and they work only when the owner, the design team and the contractor all understand what the building can and cannot do.
New Mexico has many buildings worth keeping, and many owners who want to keep them. We take on renovation and reuse work in historic centers, small towns and older commercial districts, and we do it slowly enough to listen to what the building and the community tell us.
Why reuse matters here
Older districts in New Mexico are often the center of their communities, with a pattern of plazas, streets and building types that took a long time to form. In Silver City, a heavy wall of water rushed through the downtown business district on July 21, 1895 and cut a ditch about 55 feet below the original street level, which is a reminder that the ground under an old downtown can differ greatly from what the early drawings show. Buildings there sit on a different street than their builders knew.
Other places carry formal recognition. The La Mesilla Historic District, which includes Mesilla Plaza, was declared a National Historic Landmark in 1961. Los Ranchos de Albuquerque, which is surrounded on three sides by the city and covers 4.4 square miles, holds a pattern of farms, ranches and estates along Rio Grande Boulevard that began to appear after the railroad reached Albuquerque. Projects in Silver City, Mesilla and Los Ranchos de Albuquerque all involve a conversation with neighbors about what is allowed to change.
Hidden conditions and how to price them
No survey finds everything. We walk the building before pricing and open what we can: ceilings, wall cavities, mechanical rooms and crawl spaces. We look for water damage, structural movement, outdated wiring, hazardous materials such as lead paint and asbestos, and previous alterations that complicate the work. Where destructive investigation is possible and the owner agrees, we do it early, because a discovery in preconstruction costs far less than the same discovery in the middle of a schedule.
We then separate the budget into known work and contingency for the unknown, and we describe both in plain language. A contingency that is spent only on documented findings is fair to the owner. We also set unit prices for common surprises, such as replacing rotted framing or rebuilding a section of masonry, so the cost of a discovery is agreed in advance.
Bringing old buildings to new standards
An existing building must be improved to meet current requirements to the extent the code demands. The state's code page lists the 2021 New Mexico Existing Building Code (14.7.7 NMAC) alongside the 2021 New Mexico Commercial Building Code, which adopts the 2021 International Building Code as amended and took effect July 14, 2023. Existing building provisions let designers upgrade a building in stages and set limits on how much work triggers further upgrades, which can make the difference between a viable project and an unaffordable one.
Accessibility, fire separation, egress and energy are usually the sticking points. Historic review boards add a separate set of criteria for facades, windows, roofing and materials. We help the design team arrange early meetings with the building official and the review board so that surprises are discovered at a drawing table, not in the field.
Hazardous materials and structural risks
Older buildings can contain lead paint, asbestos, mold and unstable structure, and a work plan has to address each. We test suspect materials before demolition and use licensed abatement contractors where required. Shoring and bracing are installed before walls or floors are removed, designed by a structural engineer and inspected regularly.
Adobe and unreinforced masonry call for particular care. Water and vibration are the enemies of earthen walls, so we keep roof drainage and site water away from the walls during construction, and we plan demolition and excavation to minimize shaking. Dust control and worker protection are part of every task, and daily briefings review the hazards that changed overnight.
Respect the building, then change it
We begin by understanding what is worth saving, and we do it with the people who care about the building: the owner, the architect, the preservation staff and often the neighbors. We document existing conditions with photographs and notes, protect historic features that are to remain and set aside salvageable pieces for reuse. When the plan calls for new work next to old, we match finishes and details carefully, and we use mockups so the owner and review board can approve the look before we build all of it.
Craft matters. Stucco, plaster, masonry, wood windows and historic metalwork each need people who have done the work before. We bring in trade partners who have that skill and we supervise closely.
Typical adaptive reuse projects
Common projects include converting commercial shells to offices or clinics, turning old motels and lodging into apartments, and bringing historic buildings back as restaurants, shops or hotels. Each involves structural repairs, new mechanical and electrical systems, accessibility upgrades, new roofing and envelope work, and finishes. Our work often connects to mixed-use construction and hotel construction when the converted building mixes uses.
For owners who plan to remove part of a structure, our demolition work covers selective removal. Developers and investors in hospitality look to reuse as a way of delivering distinctive properties with character that new construction cannot copy, and our experience with multifamily and mixed-use conversions helps them evaluate the options.
Let us look inside before we price
Invite us to walk the building with you and your design team, and we will tell you what we see, what we would investigate and what it is likely to cost.
Questions Owners Ask
How much contingency should we carry on a renovation?
It depends on how much of the building has been investigated and how old it is. Fully surveyed buildings can carry less, and buildings with concealed conditions need more. We recommend a documented contingency and agreed unit prices for the common surprises.
Can a historic building meet modern codes?
Usually yes, through the existing building code, which allows alternative compliance paths for older structures, and through design solutions that protect historic features. The design team and the building official work out the details. Early conversations are important.
Is adaptive reuse cheaper than new construction?
Sometimes, but not always. Reuse can save on structure, shell and entitlement time, but hidden conditions and code upgrades can offset the savings. We compare both options in preconstruction so the owner can decide with real numbers.
What do historic review boards look at?
They typically review exterior appearance, materials, windows, roof form and site features visible from the street. The board's role is to ensure changes fit the district. We prepare samples and mockups, and we involve the board early.
How do you protect adobe walls during construction?
We keep water away from them, control vibration and use bracing when openings are cut. Repairs use compatible materials, because modern cement stucco can trap moisture in earthen walls.