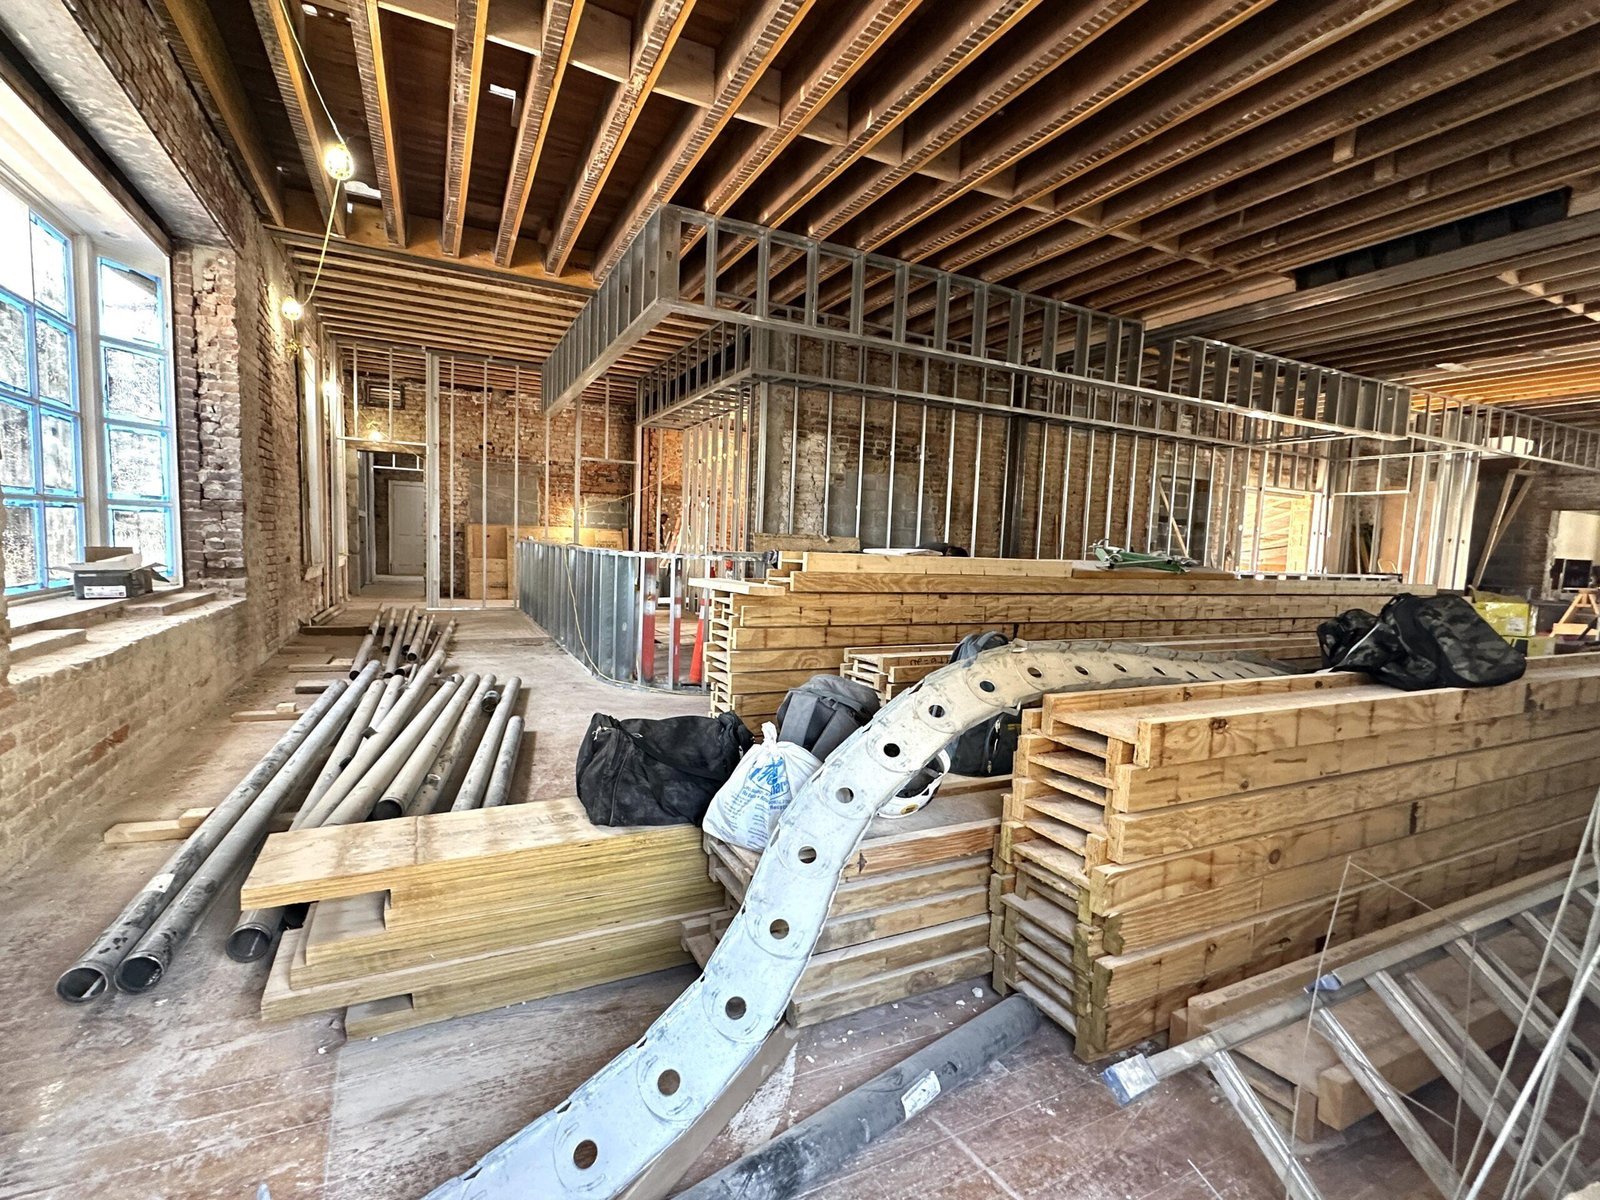
Project Planning
- Preconstruction budget and schedule review
- Permitting, inspections and owner reviews tracked to closeout
- Specialty trade partners scheduled, coordinated and supervised by our superintendent
- Closeout records, warranties and as-built drawings delivered with the building
The kitchen decides the schedule. A dining room can be finished in a few weeks, but the exhaust hood, the grease interceptor, the gas service, the walk-in cooler and the health inspection all have to line up before a restaurant can serve its first plate. That is why we ask a restaurant owner to show us the kitchen layout before anything else, and why we are suspicious of any schedule that treats the dining room as the long pole.
We build new restaurants, fast-casual shells, bars, coffee shops and the dining spaces inside hotels and retail centers. Some owners are national operators with prototypes and tight lease deadlines. Others are local families opening a first or second location in a historic storefront, with a limited budget and a lot at stake. We try to listen to both, and the advice we give is different because the risks are different.
In New Mexico there is an extra layer to consider. A restaurant may sit in a historic district, on a Route 66 frontage, in a strip center beside an interstate or in a resort town where the high season sets the calendar. The place shapes everything from signage to patio permits, and we treat it as part of the design.
Kitchen systems that control the project
A commercial kitchen is a coordinated set of systems. The hood and exhaust fan need makeup air so the dining room does not fall into negative pressure, a fire suppression system protects the cooking line, the gas service must be sized for the equipment and the grease interceptor has to be placed where it can be serviced. Floors need slope to drains, walls need cleanable finishes and walk-in coolers require structure, power and refrigeration lines. Each system has an inspector, and the inspectors do not always visit in the order the schedule assumes.
We sit down with the owner's equipment list and the kitchen designer's plan at the start, and we confirm that the building, the roof structure and the utilities can support them. Existing buildings are the harder case. Old roofs may not carry a new fan, old sewers may not accept a grease line and old electrical panels may be too small, so we survey before we price. Our adaptive reuse experience shows up on these projects every time.
Codes and approvals for restaurants
Restaurant buildings are designed under the 2021 New Mexico Commercial Building Code, with the 2020 New Mexico Electrical Code alongside it. The 2024 New Mexico Plumbing Code and Mechanical Code become effective August 1, 2026, with permits issued under either the 2021 or 2024 edition until January 1, 2027, which matters for a trade-heavy restaurant because kitchen exhaust, gas piping and plumbing are governed by those codes. We confirm the edition in the design and the permit before work begins.
Beyond the state codes, restaurants face health-department plan review, fire marshal review for the suppression system and exits, local zoning for parking and outdoor seating, and sign review. Tenants in older buildings may also need approvals for facade changes. We track every approval in a single log and tell the owner which ones control the opening, so nobody finds out in the last week that the grease interceptor permit is still pending.
Hitting the opening date
Restaurant owners usually pay rent while they build, so each week matters. The critical path is typically the long-lead equipment, the utility work and the inspections. Hoods, fans and refrigeration can take weeks to arrive, gas and electrical service upgrades depend on the utility's schedule and the health inspection cannot occur until the kitchen is finished and stocked. We lay these out in a simple schedule the owner can read, and we update it weekly.
We also coordinate the owner's own vendors, such as the point-of-sale installer, the furniture supplier and the signage company, who need access at specific moments. For owners opening several locations, a retail shopping center coordination plan with the landlord helps us hit delivery dates for the shell. We try to protect the final two weeks for staff training and a soft opening, because that period often determines how the first month goes.
Talking budget before the kitchen is drawn
Restaurant budgets are won or lost in the first conversation. We ask what the owner plans to serve, what equipment is essential and what the dining room needs to feel like. Then we separate the costs into the kitchen, the dining room, the exterior and the owner's own purchases, so the contractor's price is not confused with equipment. Where a tenant improvement allowance exists, we help the owner understand how far it will go.
We also help owners avoid expensive mistakes, such as choosing a space with inadequate utilities, a roof that cannot carry the exhaust or a sewer that cannot accept the grease. A short feasibility review, done before a lease is signed, can be worth more than any value-engineering effort later. Owners who work with us through permitting and entitlements early tend to open sooner, because the approvals are sequenced before the construction rather than after.
Restaurant settings across the state
Restaurants in New Mexico appear in settings that rarely look alike. In Tucumcari, old Route 66 still runs through downtown as Route 66 Boulevard, and in Santa Rosa, Route 66 remains the name of the main east-west thoroughfare, which makes highway-oriented storefronts and roadside buildings a distinct category of work. Our Tucumcari and Santa Rosa experience covers buildings that face both locals and travelers.
In Ruidoso, the main street is Sudderth Drive and tourism drives the calendar, while in Santa Fe a 1957 ordinance requires new and rebuilt buildings in the historic districts to exhibit a Spanish Territorial or pueblo style. In each setting, the restaurant has to fit its place and meet a different set of expectations from neighbors, officials and visitors. Our retail chain clients are used to varying prototypes to fit such conditions, and we apply the same flexibility for local owners.
Tell us what your kitchen needs
Send us the space, the equipment list and the date you want to open. We will review the utilities, roof and approvals with you and tell you what stands between the lease and the first customer.
Questions Owners Ask
How long does a restaurant build-out take?
A simple second-generation space with existing hood and grease facilities can be finished in a few months, while a ground-up building or a space needing new utilities takes longer. The biggest variables are long-lead equipment, utility upgrades and inspections. We give owners a range and update it as the design is finalized.
Do I need a grease interceptor?
Most commercial kitchens do, and the requirement is set by local plumbing and utility rules. Where the interceptor goes, how large it must be and whether it is inside or outside the building can affect the budget significantly. We ask the local jurisdiction early and design accordingly.
Can you convert a former retail or office space into a restaurant?
Often yes, though the building must support the new use. We check the roof for exhaust, the electrical service, the gas service, the sewer and the floor, and we confirm that zoning and parking allow it. A feasibility review before lease signing can save a lot of money.
What about patios and outdoor seating?
Patios are popular in New Mexico's climate but require zoning review, accessibility, fire separation from the building and sometimes a separate permit. Heaters, shade structures and lighting also need coordination. We include patio permitting in the schedule from the start.
How do you handle restaurants in historic districts?
We plan for review from the beginning. Facade changes, signs and sometimes interior alterations need approval, and boards meet on a fixed calendar. We prepare drawings, material samples and photographs so the board can decide quickly.