Project Planning
- Preconstruction budget and schedule review
- Permitting, inspections and owner reviews tracked to closeout
- Specialty trade partners scheduled, coordinated and supervised by our superintendent
- Closeout records, warranties and as-built drawings delivered with the building
Eighteen million square feet of office space is what the Mesa del Sol master plan calls for on Albuquerque's South Mesa, spread over a 40 year build-out. Nobody expects that number to arrive quickly, and a sensible owner builds the first floor plate without pretending to know the last. We think that way about every office building we take on: size it for the tenants you can name, leave room in the site and the structure for the ones you cannot, and do not spend money on glass before the lease is signed.
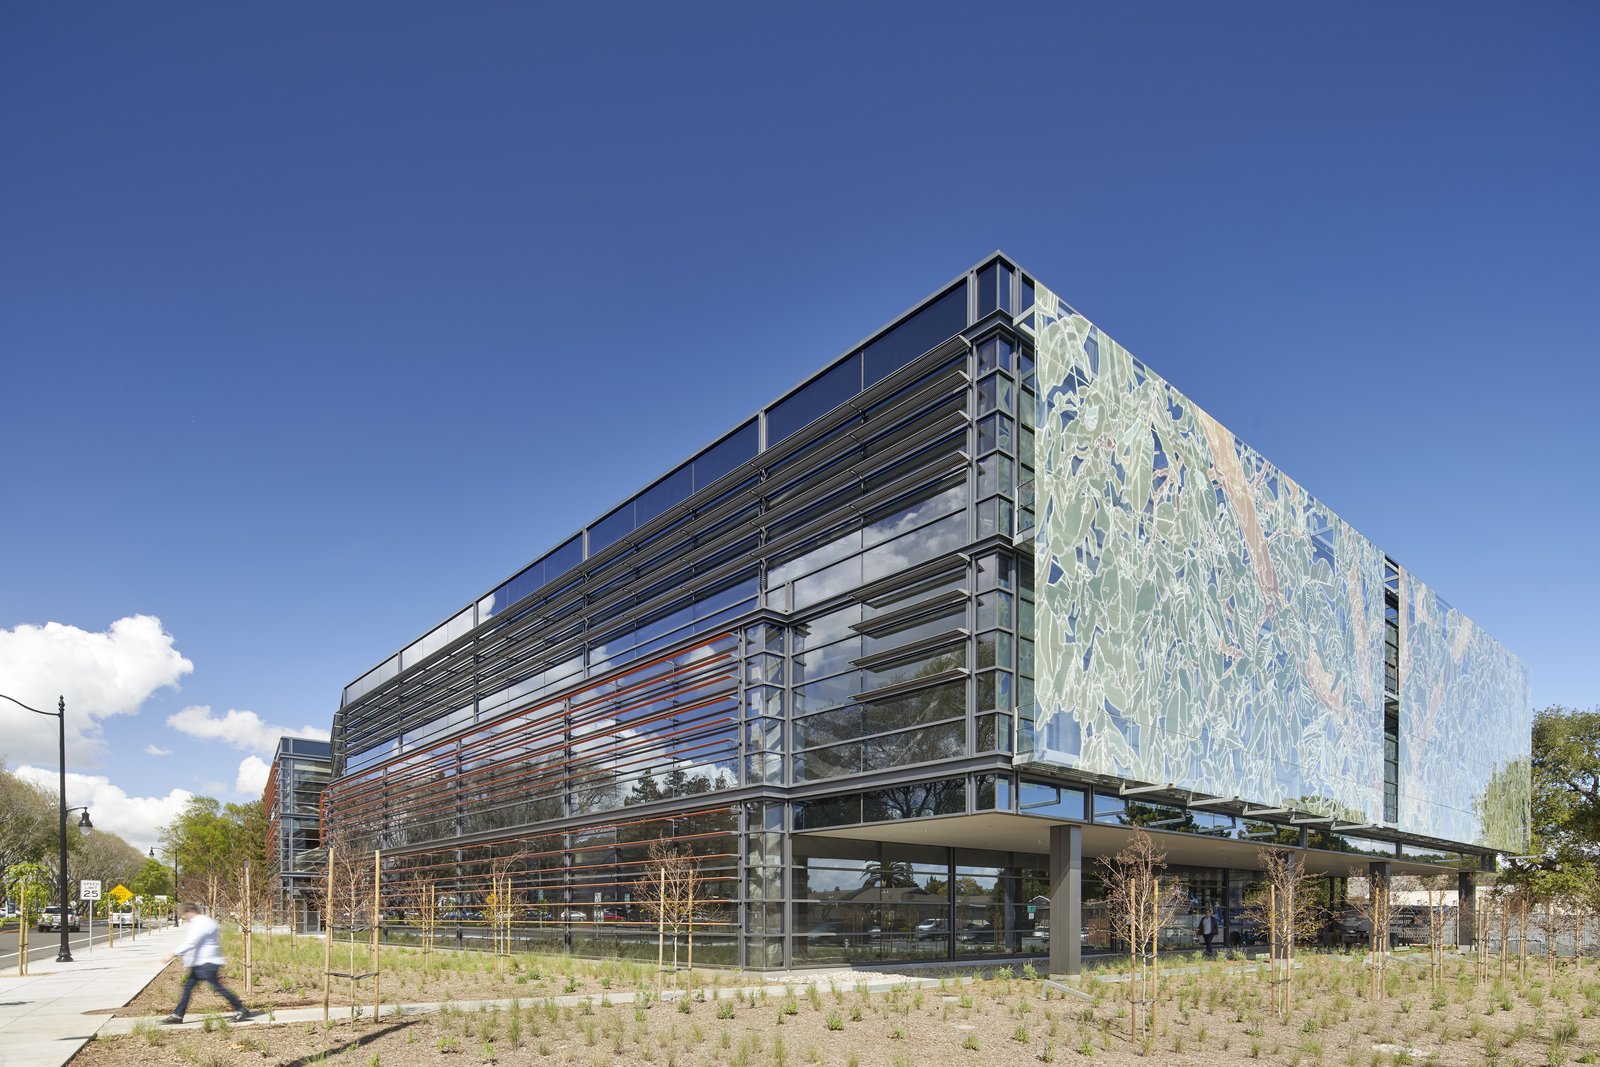
Office work in New Mexico is rarely one thing. It might be a three-story professional building on a pad along a Rio Rancho arterial, a headquarters for a technology contractor near the laboratories, or a state or county office that has to satisfy a procurement officer as much as a tenant. The common thread is that the finish people see, whether stucco, brick or a stone base, sits on a structure and a set of systems that have to be right long before anyone walks the lobby.
We start with what the building must do for the people inside it and work outward to the budget.
Where Office Demand Comes From Here
The big employers explain the market. Sandia National Laboratories reports a fiscal year 2025 workforce of 16,320, and Kirtland Air Force Base hosts more than 20,000 military and civilian personnel. Contractors, consultants and suppliers cluster around those gates, which is why professional office space near Albuquerque often follows federal work rather than the usual downtown pattern.
Santa Fe tells a different story. State government is the largest employer there with roughly 15,000 jobs, and a 1957 ordinance requires new and rebuilt buildings in designated historic districts to show a Spanish Territorial or similar regional style. An office building in those districts has to look like it belongs, so the design review board becomes part of the project team. For owners comparing sites, our Santa Fe and Albuquerque pages explain how we approach each.
How We Run an Office Project
We prefer to be involved while the building is still a diagram. During schematic design we price the core, the shell and the tenant fit-out separately so that you can see what a larger floor plate costs against a taller one. We also look at parking ratios early, since a surface lot that satisfies the zoning code can quietly take as much land as the building, and a parking structure changes the budget in a different way.
Once the design is set, we sequence the work so the shell is closed and the roof is on before interior trades start. Mechanical rough-in, ceiling grid and exterior stucco or masonry run in a deliberate order, and we walk the building with the owner's representative every week rather than at the end. Tenants who need to move in on a specific date get a schedule they can plan around.
Tenants, Suites and Flexibility
A speculative office building needs to divide cleanly. We place the core, restrooms, stairs and risers so that a floor can be leased as one suite or as several, with separate entries and metering where the market expects them. Ceiling heights, window spacing and the location of main electrical rooms all affect whether a future tenant can fit out the space for a reasonable price.
Build-to-suit work is the opposite exercise. A single tenant brings a program, perhaps a secure area, a server room or a training floor, and we shape the building around it. Where the tenant is a medical practice rather than a traditional office user, we point owners to our medical office experience, because plumbing, exam-room layout and accessibility make that a different building.
Codes, Energy Rules and Review Boards
The 2021 New Mexico Commercial Building Code governs the structure and life safety, the 2020 Electrical Code governs the wiring, and the 2021 Commercial Energy Conservation Code, which took effect on January 30, 2024, governs the envelope, glazing and lighting. Those energy rules shape window area and insulation decisions that used to be left to the architect's taste, so we run them through the design team early.
Beyond the state codes, cities and counties have their own site and design standards. Some require a landscape plan, a drainage report and a lighting study before a permit is issued, and others want the elevation seen by a review board. We keep a clear record of every comment and response so that a second review is shorter than the first.
What Moves an Office Budget
Most of the variance in an office budget comes from three places: the exterior skin, the mechanical system and the site. Stucco and masonry finishes are common in this state and cost less than curtain wall, but they need skilled labor and careful flashing to survive freeze and thaw at higher elevations. Mechanical systems depend on climate, and a high desert building with cool nights can use strategies that a humid climate cannot.
Site cost often surprises people. Caliche, utility extensions and stormwater detention for monsoon rains can each add real money, so we ask for a geotechnical report and utility letters before we lock a number. Our office building construction page covers the pricing process in more detail, and we are glad to walk through it with your team.
Start your office project with a conversation
Tell us the site, the tenants you expect and the date you need the building open, and we will talk through the shell, the parking and the review path. Property owners can also read how we work with property management firms.
Questions Owners Ask
How much of an office building should be built before we have a tenant?
That depends on the lease market and on your lender. Many owners build the shell and core and finish only what a tenant requires, which keeps cash in the project longer. We price both a finished and an unfinished version so you can compare what each approach costs and what it risks.
Will an historic-district review slow an office building in Santa Fe?
It adds a step, and the calendar needs to allow for it. The board looks at massing, materials and detailing, so we bring in the design team early and prepare clear drawings and material samples. Projects move more smoothly when the reviewers see a building that respects its surroundings.
What does the energy code mean for glass?
The commercial energy code limits how much heat can pass through the envelope, so large glazed areas need better glass and frames. That usually raises the cost of storefront and window walls. We model the options with your architect so the budget reflects the code before bidding begins.
Can you build next to an occupied building?
Yes, and we do it often. We agree on work hours, parking, noise and dust control with the existing tenants in advance, and we keep a single point of contact for complaints. Careful logistics usually matter more than any single technical step.