Project Planning
- Preconstruction budget and schedule review
- Permitting, inspections and owner reviews tracked to closeout
- Specialty trade partners scheduled, coordinated and supervised by our superintendent
- Closeout records, warranties and as-built drawings delivered with the building
The floor of a fulfillment center is a piece of equipment. Robots, sorters and conveyors do not forgive a slab that is out of tolerance, and an automation vendor will measure flatness and levelness before it agrees to install anything. We have learned to ask about the automation plan first, since it dictates the floor, the power and the column grid.
New Mexico has several places where this kind of building makes sense. The Albuquerque International Sunport reported 83,355,710 pounds of cargo in 2025. In Rio Rancho, the Unser Gateway area around Unser and Westside boulevards has been drawing retail, housing and commercial pads after the mayor cited $6 billion of investment over ten years. Near Belen, a marketed industrial site of about 365 acres sits next to the Valencia Power Generation Station.
We listen first to how orders will flow through the building, then we list the constraints: floor tolerance, electrical capacity, fire protection and the review path. A fulfillment center is built to be changed, so we also ask how you expect the operation to evolve.
Operators We Build For
Fulfillment centers serve e-commerce sellers, third-party logistics firms, regional retailers and manufacturers who ship directly to customers. Each one wants speed, but they define speed differently. A retail chain may want store replenishment, while a direct-to-consumer brand wants fast parcel handling. A third-party operator wants flexibility to serve many clients.
We help each type of owner think through the building as a business tool. Questions about growth, peak season and tenant turnover affect structure, power and site design. Those questions are easier to answer in preconstruction than in the middle of a lease negotiation.
Why Fulfillment Space Locates Here
The state sits between large Southwest population centers, and Albuquerque's position at the crossing of two interstates gives carriers highway access in four directions, and its airport handles air cargo as well. CBRE's third quarter 2026 industrial report describes Albuquerque vacancy as low by historical standards, which keeps developers interested in new space.
Smaller communities attract last-mile and regional operations. We evaluate where an owner's customers are and how deliveries will reach them, because the best site for a regional center may not be the best site for a national one. We share our observations with owners so the site decision is informed.
Floors, Mezzanines and Power
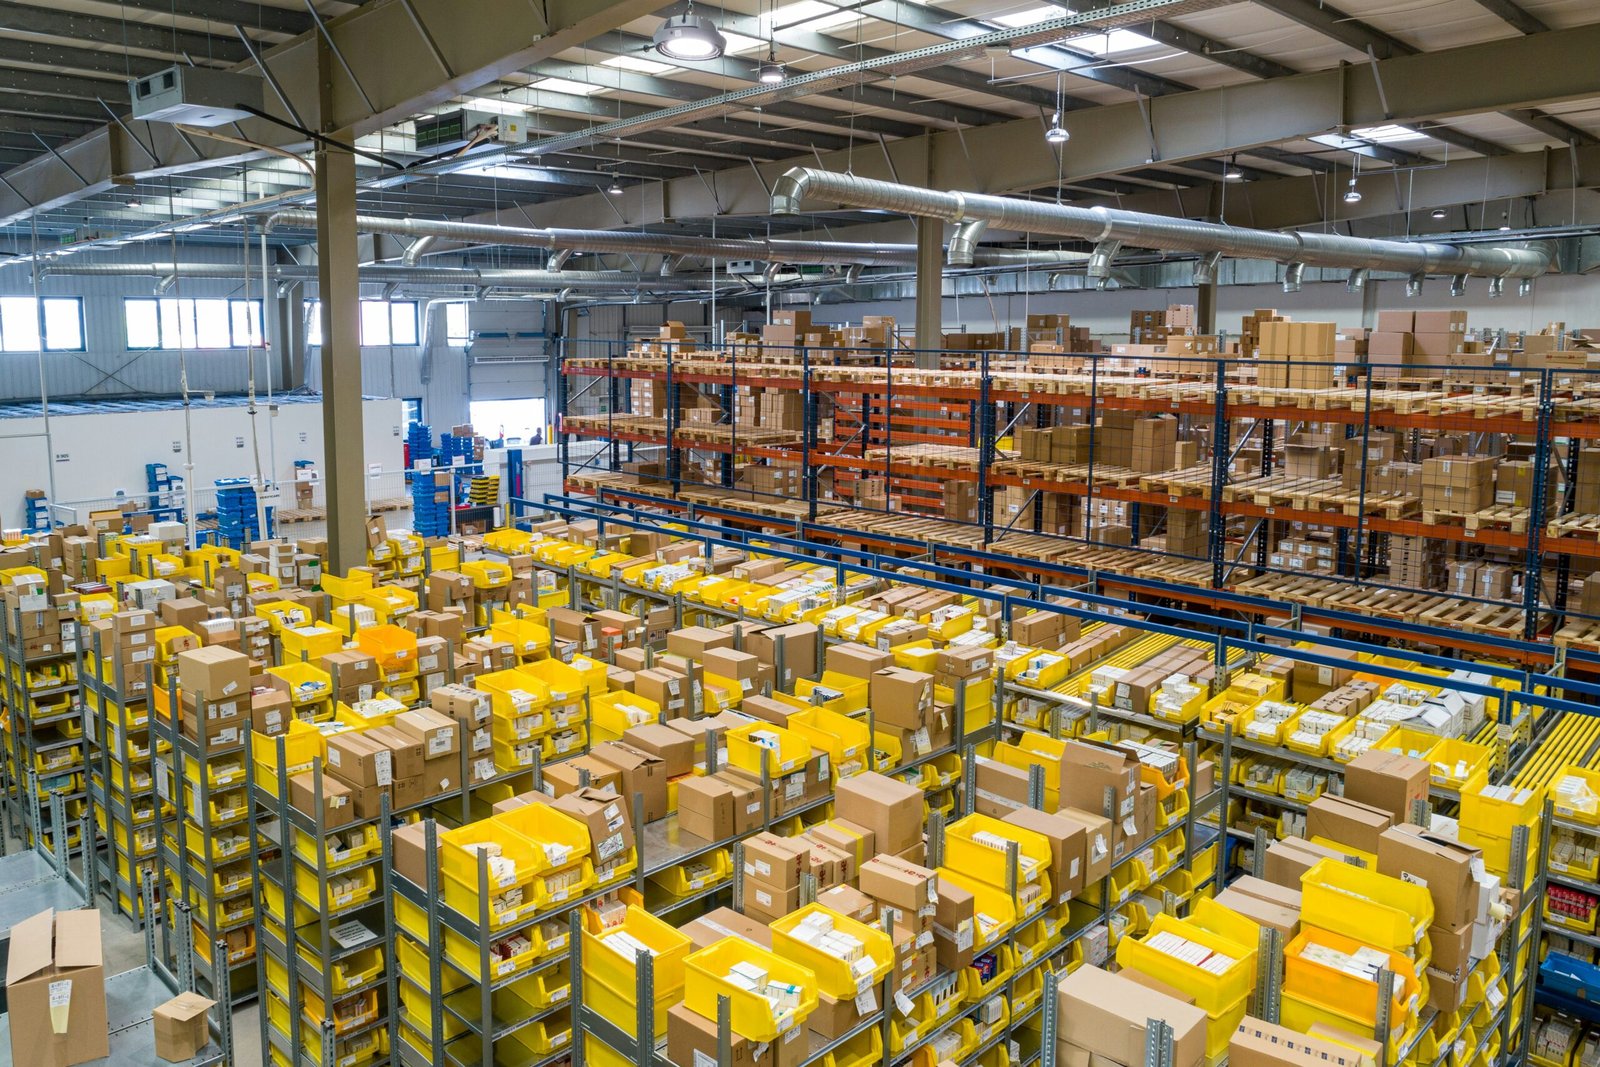
A fulfillment package begins with a high-tolerance slab, then adds structure designed for mezzanines or pick modules, heavy electrical service for conveyors and charging, fire protection for high-piled storage and enough lighting for continuous work. Interior walls for offices, break rooms and returns processing complete the building.
Mezzanines are common and add structural demands. They can double the usable area in a given footprint, but they need column placement, fire protection and egress planning from the beginning. Our distribution center construction work informs the dock and truck court design, and the same planning applies here.
Working With the Automation Vendor
Automation vendors bring their own drawings and requirements, and the building must meet them. We ask for the vendor's floor tolerances, mounting patterns, power requirements and clearances as early as possible and incorporate them into the design. If the vendor is not yet selected, we design for a reasonable range and note what is left open.
Coordination meetings among the owner, the vendor, the design team and our trade partners keep information flowing. Once installation begins, we manage access, hoisting and power availability so the vendor's crews can work without delay. We find that this teamwork shortens start-up more than any acceleration on the shell.
Fire Protection, Egress and Energy Code
High-piled storage and mezzanines make fire protection the central code question in a fulfillment building. The sprinkler design depends on commodity class, rack height and aisle width, and the fire marshal reviews it alongside the building official. New Mexico's commercial building code adopts the 2021 International Building Code as amended, effective July 14, 2023, and mezzanine area, egress distances and exit widths follow that edition.
The 2020 New Mexico Electrical Code governs the heavy service these buildings need, and the energy code affects lighting levels and envelope. We prepare a code summary with the design team before submittal and keep a log of comments through review, so that a question about a mezzanine or a stair does not hold up the permit.
What Moves the Budget
The floor, the electrical service and the fire protection are the three lines that surprise owners most. A tight-tolerance slab costs more than a standard one, utility upgrades can run to large sums and high-piled sprinkler systems may need a bigger water supply, a pump or a tank. We identify them in the first estimate rather than the last.
Automation scope changes the number faster than anything else, because it affects structure, power and the schedule. Our preconstruction estimating work lets owners compare a conventional layout with an automated one and see where the building cost ends and the equipment cost begins.
Hitting the Peak-Season Date
Many fulfillment centers must be operational before peak season, and the schedule is set from that date. We work backward from it, leaving time for equipment installation, testing and training. A building that is complete but cannot yet run is no use to the owner.
Because tenants often want to start moving in before the entire building is finished, we plan turnover in phases when possible. That requires separate safety zones and coordination between crews. Owners with several sites can see how we handle repeating work in programmatic multi-site rollouts.
Plan Your Fulfillment Building
Share the automation plan, the volumes and the date you need to ship. We will help you turn that into a building and a schedule. Learn more about the logistics and fulfillment center building type, or about our work in Rio Rancho.
Questions Owners Ask
How flat does a fulfillment center floor need to be?
Automation vendors often specify tight flatness and levelness numbers. Meeting them takes careful subgrade preparation, laser screeding and controlled curing. We ask for the numbers at the start and plan the pour accordingly.
Should we build a mezzanine now or later?
If a mezzanine is likely, the columns and foundations should be designed for it now. Adding one later is possible but costly. We help owners decide based on their growth plans.
How much electrical power does automation need?
A lot more than a typical warehouse, particularly for conveyors, sorters and charging. The utility often needs time to deliver. We submit load estimates early to avoid delay.
Does this type of building need special fire protection?
High-piled storage and mezzanines require carefully designed sprinklers and sometimes in-rack protection. The fire marshal reviews the plan. We raise it early since it affects water supply and cost.
Can an existing warehouse be converted to fulfillment use?
Often it can, but the floor, power and fire protection may need upgrades. We survey the building first and provide a clear estimate for the conversion before you commit.