Project Planning
- Preconstruction budget and schedule review
- Permitting, inspections and owner reviews tracked to closeout
- Specialty trade partners scheduled, coordinated and supervised by our superintendent
- Closeout records, warranties and as-built drawings delivered with the building
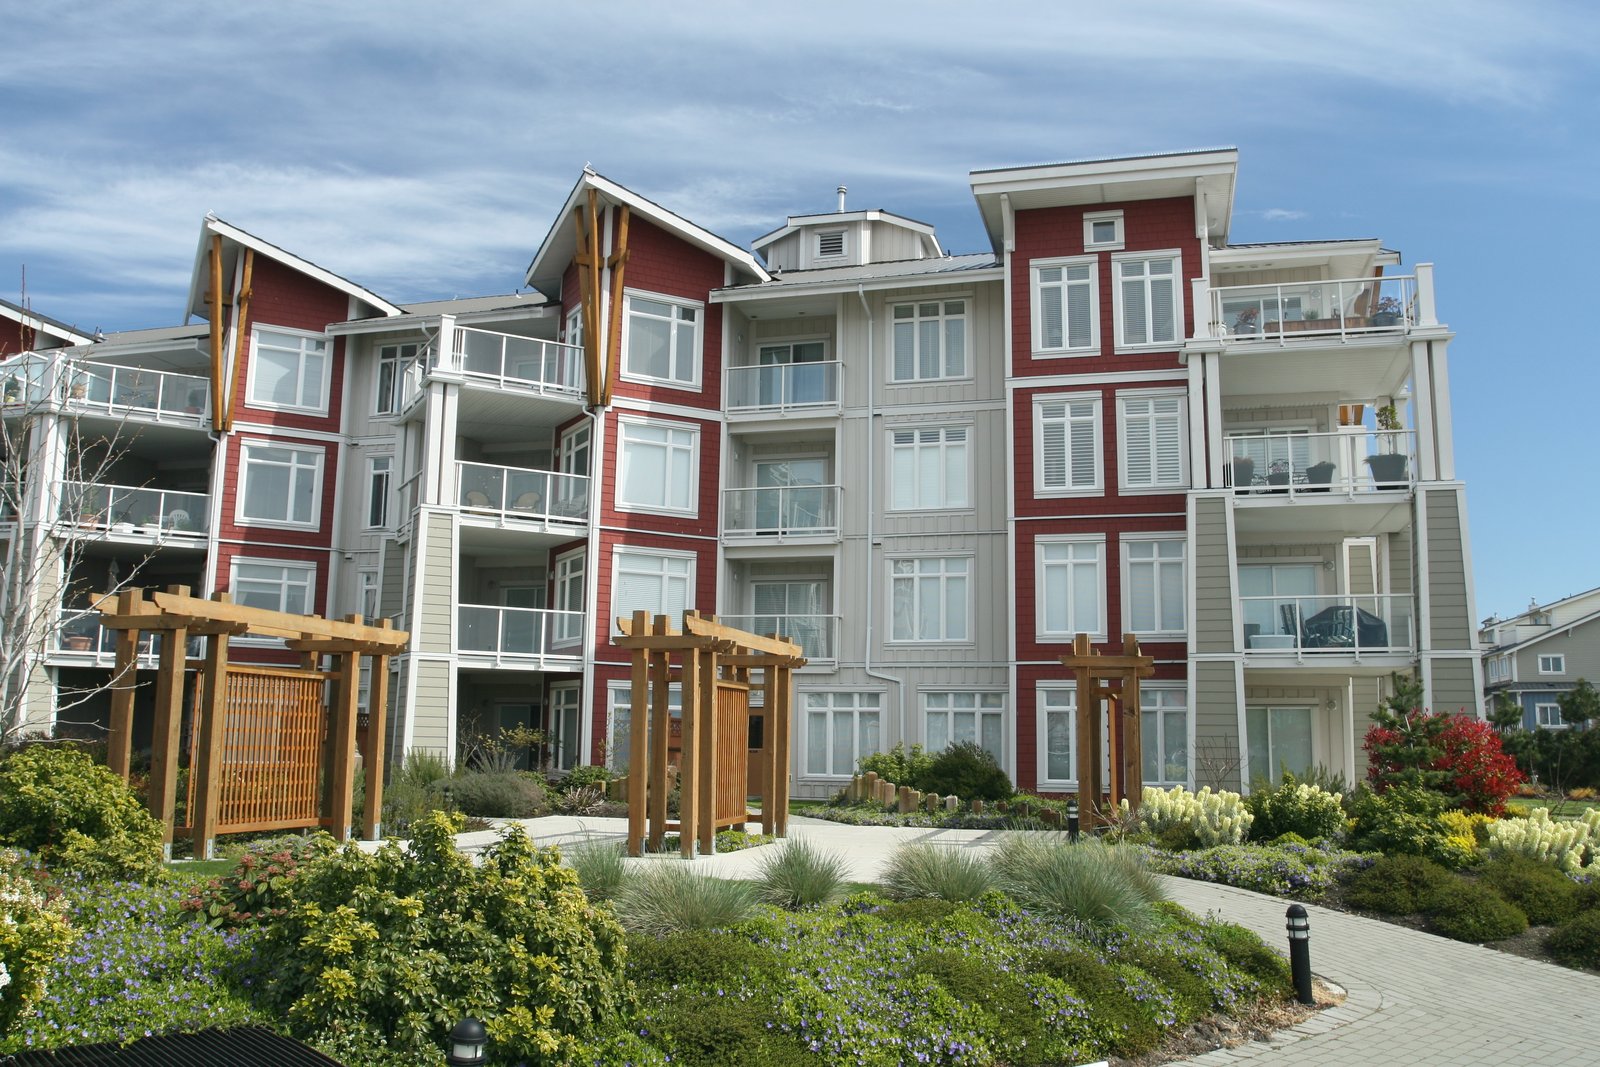
Wider doors, quieter floors and a short walk to the dining room are the things residents notice first, and they come from decisions made long before a unit is finished. Senior living construction is residential in feel and institutional in demands, and it has to serve people who may move more slowly, see less well, hear less clearly and spend most of their day in the building. We design the work around those residents and the staff who care for them.
We build independent living apartments, assisted living and memory care, and the common spaces that tie them together, including dining rooms, activity areas, wellness rooms, salons, chapels and outdoor courtyards. Each level of care brings different requirements. Independent living resembles an apartment community, while assisted living and memory care add care stations, secure areas, medication rooms and different fire and life-safety strategies. We ask early which level or mix of levels the owner intends to operate, since it shapes the building.
In New Mexico the setting matters. A community in a small town, in the foothills of a mountain range or on the edge of a river valley has particular needs for access, climate, utilities and trades. We listen to the people who will live and work there, and we try to build a place that feels like part of its neighborhood.
Designing around residents and caregivers
Small design choices have large effects in senior living. Corridor length and lighting affect how easily residents find their way. Door hardware, shower thresholds, grab bars, flooring transitions and outlet heights affect safety. Acoustic privacy between units makes the building feel calmer, while generous natural light helps residents and staff. Memory care adds secured courtyards, wayfinding cues and rooms that can be monitored without feeling institutional.
Caregiver workflow matters just as much. Nurse stations, medication rooms, linen storage and service elevators must be positioned so staff can respond quickly without crossing public areas. We review the plan with the operator's clinical team, because a corridor that is two steps too long becomes a daily annoyance. We also plan for mechanical and electrical systems that can be serviced without disturbing residents, and we choose durable finishes that can be cleaned and replaced easily.
Building a community, not just units
A senior living community depends on shared spaces: dining, activity rooms, outdoor gathering areas and places for family visits. These spaces determine whether residents feel at home and whether the building stays full, so we pay special attention to their quality and layout. Acoustics, daylight, kitchen design and outdoor shade all deserve as much attention as the apartments.
We work in the same spirit with the owner and operator. We ask who will operate the community and what they have learned from other buildings, and we bring them into construction meetings so they can see decisions as they are made. Where the community resembles an apartment building, we draw on our multifamily apartment construction practice, and where it includes care areas, our healthcare construction work shapes the approach to infection control and life safety.
Where senior communities are taking shape
Retirement is a notable part of the economy in some New Mexico towns. Deming's economy is based on transportation, real estate, agriculture, energy, retirement, tourism and the United States Department of Homeland Security, and it sits on Interstate 10 with rail service nearby. Truth or Consequences, the Sierra County seat at an elevation of 4,311 feet, has several hot springs located in the city, a draw that has long supported wellness-oriented living.
The mountain and valley communities face different conditions. Taos sits at 6,969 feet and is reached from Española on NM 68, which is two lanes with very few passing opportunities between Velarde and Taos, so materials and staff travel need planning. In Corrales, much of the village lacks centralized water and sewer, and newer homes are no longer allowed to install leach fields, which affects any care community built there. We follow these conditions in Deming, Corrales and Taos.
Life safety, licensing and resident protection
Senior living buildings must satisfy the building and fire codes and the licensing standards of the agencies that oversee care facilities. Sprinklers, fire alarm systems, smoke compartments, emergency lighting, egress and accessible routes are central, and the requirements increase as residents need more assistance. We coordinate with the design team to confirm the occupancy classification and the rules that follow from it.
During construction, safety also means protecting any residents who live nearby. For additions or renovations to operating communities, we use sealed barriers, dust control, noise limits, protected routes and scheduled utility shutdowns. We also make sure that fire protection remains functional, and we coordinate with the community's staff on evacuation routes. Our experience with renovation and adaptive reuse helps when an existing building is being converted to senior housing.
What we build for senior housing owners
Our scope for senior living can include site development, building shells, interior build-out, commercial kitchens, care areas, courtyards, parking and a drop-off canopy. Owners may bring us a full design or ask us to help with preconstruction pricing while the design develops. In either case, we offer clear estimates, schedule updates and quality inspections throughout.
Owners also engage us to refresh existing communities, adding memory care wings, upgrading dining areas or modernizing mechanical systems. These projects require care to keep residents comfortable. We often work with healthcare systems and operators who manage several properties, and we adapt to their standards. Related experience in multifamily and mixed-use buildings contributes to the residential portions of the work.
Describe the community you want to build
Tell us the level of care, the site and the number of residents you plan to serve. We will talk through design, licensing and cost with you in plain terms.
Questions Owners Ask
How is senior living different from regular apartments to build?
The building has more accessible features, longer corridors with careful lighting, larger common spaces, and often care areas with additional life-safety and infection-control requirements. Mechanical and electrical systems are more robust, and licensing agencies may review the finished building. Cost per square foot is higher as a result.
What is involved in building memory care?
Secured entrances and courtyards, wayfinding design, simplified layouts, safe finishes and staff observation points. The design should feel residential while protecting residents. We coordinate carefully with the operator and the design team.
Can you add a wing to an operating community?
Yes. We isolate the work with barriers and separate routes, control dust and noise, and schedule utility shutdowns carefully. We meet with staff to agree on the plan and adjust it as conditions change.
How do rural or small-town locations affect cost?
Travel, lodging and delivery distances can add cost, and the availability of skilled trades may be limited. Utility capacity and wastewater can also be significant, as in villages without centralized sewer. We price those conditions honestly in our estimates.
What kind of schedule should I expect?
It depends on size and care level. Independent living can move at a pace similar to multifamily, while assisted living and memory care take longer because of regulatory review and finish requirements. We will give you a schedule with assumptions.