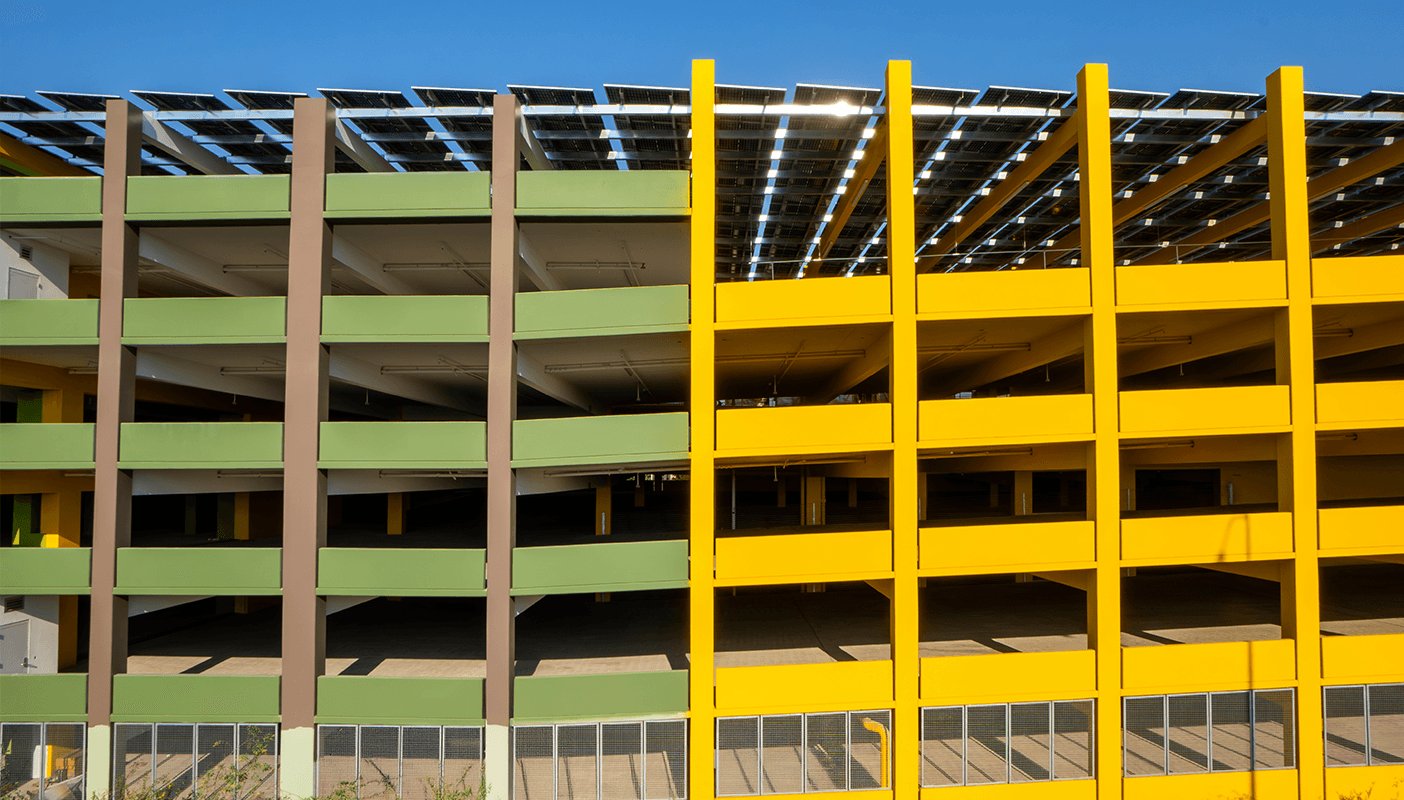
Project Planning
- Preconstruction budget and schedule review
- Permitting, inspections and owner reviews tracked to closeout
- Specialty trade partners scheduled, coordinated and supervised by our superintendent
- Closeout records, warranties and as-built drawings delivered with the building
Ramp slope, turning radius and column spacing decide whether a garage feels easy or miserable to use, and all three are fixed in concrete before the first car arrives. A parking structure is a building in which almost everything is a repeated, precise geometry, and the details that people notice, such as how a ramp meets the street or how clearly the stalls are marked, depend on the builder's care in the field. We take that repetition seriously.
We build parking structures for airports, hospitals, downtown developments, public agencies and mixed-use projects. Some are standalone garages and others sit under residential or commercial buildings. In each case the owner needs the structure to be durable, safe, easy to maintain and affordable, and these goals sometimes pull against each other. Our job is to explain the trade-offs between precast, cast-in-place and post-tensioned systems before the owner picks one.
In New Mexico, structures also respond to climate and geology. Freeze-thaw cycles at elevation, deicing salts on winter roads, intense sun, and the faulted basins of the Rio Grande rift all influence design and detailing. We work with engineers who know these conditions and bring our own field experience to the discussion.
Structural systems, codes and seismic conditions
Parking structures are designed under the 2021 New Mexico Commercial Building Code (14.7.2 NMAC), which adopts the 2021 International Building Code as amended, and they have their own rules for open versus enclosed construction, fire protection, ventilation and egress. Open garages with adequate natural ventilation avoid mechanical systems, while enclosed ones need exhaust and sprinklers. These choices are made early because they affect both cost and appearance.
The Albuquerque Basin is part of the Rio Grande rift, a valley bordered by a system of faults that lifted the Sandia and Manzano Mountains and lowered the area where the Rio Grande flows. Geotechnical and seismic design are therefore not an afterthought, and the structural engineer will tie the structure's lateral system to the site's soils. We review the geotechnical report with the design team before pricing, because foundation type and soil improvement can be a large share of a garage's cost.
Why New Mexico owners build structured parking
Structured parking is used where land is expensive or constrained, or where a single destination draws many cars. Santa Fe Regional Airport completed a terminal expansion and new parking lots between 2022 and 2024, a reminder that airports are among the most active parking owners in the state. Belen station, the southern terminus of the New Mexico Rail Runner Express, offers free parking with 220 spaces, and the Downtown Bernalillo station has 23 free spaces, which illustrates how transit connections generate parking demand at much smaller scales.
Most structured parking in the state is tied to hospitals, campuses, government centers and mixed-use developments. Our work connects with mixed-use construction where garages sit beside or beneath other uses, and with Belen and other transit communities where park-and-ride facilities matter. Owners who are weighing a garage against surface parking should talk with us early about land cost and construction cost together.
Precast, cast-in-place or post-tensioned
The three common systems have different strengths. Precast concrete is fast to erect and has factory-controlled quality, but it relies on a nearby plant and careful connection details. Cast-in-place concrete offers flexibility in geometry and can be economical on small or irregular sites. Post-tensioned slabs allow longer spans and thinner sections, but require specialized crews and careful stressing and grouting. We price the systems for the owner's site and discuss the schedule implications of each.
For smaller or mixed projects, we look at integrating the garage with surface parking lot construction, so that phases can be built as demand grows. Our parking structure experience includes coordination of the structure, stairs, elevators, lighting and access control. We hold a pre-installation meeting with each major subcontractor, because the precision of the repeated elements depends on a shared understanding.
Safety during construction and in use
Parking structure construction involves heavy lifts, large pours, work at height and active neighboring streets. We plan crane locations, delivery routes and fall protection carefully, and we monitor weather, particularly wind, before lifting precast or placing decking. Edge protection and floor openings are guarded as the structure rises, and sequencing minimizes the time workers are exposed.
Safety in use is just as important. Lighting levels, sight lines, stair and elevator placement, emergency call stations and security cameras affect how users feel and how the owner manages risk. We coordinate these systems with the owner's security staff and make sure drainage, signage and traffic markings are installed correctly. Owners in the government and public sector often require specific standards for accessibility and safety, and we follow them closely.
What a garage really costs
The cost of a parking structure depends on the number of stalls, the structural system, the foundation, the height, the finishes and the extent of electrical and security systems. Ramps and elevators add cost, as do architectural facades that mask the garage's function. Cost per stall is the common yardstick, but it hides site-specific items such as utility relocation, soil improvement and street improvements.
Maintenance is part of the real cost. Concrete exposed to winter deicing salts, rain and sun needs sealed joints, quality waterproofing and well-detailed drainage. We recommend including those items in the first budget, since removing them to save money usually leads to larger repair bills. For slab quality in particular, our commercial concrete floors practices inform how we place, finish and cure the deck.
Talk through your parking needs with us
Tell us the stall count you need, the site and the surrounding uses. We will compare structural systems, schedule and cost, and show you what drives each.
Questions Owners Ask
How long does it take to build a parking garage?
The schedule depends on size, structural system and site. Precast garages go up quickly once foundations are complete, while cast-in-place and post-tensioned garages follow the rhythm of forms and pours. Site work and permits can add months, so we give owners a range with assumptions.
Is it cheaper to build surface parking?
Per stall, yes, but only if land is available and affordable. Structured parking makes sense when land is scarce, when walking distances matter or when the site supports other uses. We help owners compare total costs.
Do garages need fire sprinklers?
It depends on whether the structure qualifies as open under the building code and on its size and height. Open garages may be exempt from some requirements while enclosed ones typically need sprinklers and mechanical ventilation. The design team determines this at the start.
How does winter weather affect a garage?
At elevation, freeze-thaw cycles and deicing salts can damage unprotected concrete. Good drainage, sealed joints, proper concrete mixes and protective coatings help. We include those details in the specifications and check them in the field.
Can you add a garage to an existing campus or airport?
Yes. We coordinate traffic, pedestrian routes, utilities and neighboring operations, often phasing the work to keep existing parking available. Early discussion with the owner's operations staff is essential.