Project Planning
- Preconstruction budget and schedule review
- Permitting, inspections and owner reviews tracked to closeout
- Specialty trade partners scheduled, coordinated and supervised by our superintendent
- Closeout records, warranties and as-built drawings delivered with the building
Most of a self-storage budget sits in dirt, concrete and steel, not in the part customers see. Grading, drainage, paving, slabs and metal building framing are where the money and the schedule go, and a builder who understands those pieces can often save an owner more than any design change. We approach storage projects as site development projects that happen to end in rows of roll-up doors.
Storage buildings also have a distinct rhythm. A first phase has to be large enough to start collecting rent and small enough that the owner can afford it, and later phases need to be built without disturbing customers. Drive aisles must be wide enough for trucks and trailers, fire access has to work, and the office must be visible and welcoming. We discuss those matters at the start and sketch the phases before pricing begins.
New Mexico adds its own conditions. Wind, intense sun, long distances between suppliers and the flat or gently rolling land along interstate corridors all affect how a storage facility is built. We use that context to propose practical, durable assemblies, and we tell owners honestly which choices will pay back and which are only cosmetic.
Corridors where storage makes sense
Self-storage demand follows housing growth, small business activity and transportation corridors. Moriarty sits on Interstate 40 at exits 194, 196 and 197, with the Moriarty Business Park adjacent to the interstate, and Edgewood, about 33 miles east of Albuquerque, lies in the Estancia Valley east of the Sandia and Manzano Mountains at an elevation of 6,687 feet. Both communities serve commuters and rural residents who need space for vehicles, equipment and household goods.
On Interstate 25, Belen has exits 190, 191 and 195 serving the city and its surroundings, and Los Lunas lies on State Highway 6 east of the interstate. These towns have grown with the Albuquerque metro and with major employers nearby, which creates demand for storage by new households and small contractors. Our work in Edgewood and Los Lunas follows those patterns of steady, corridor-driven growth.
Facility types and layouts
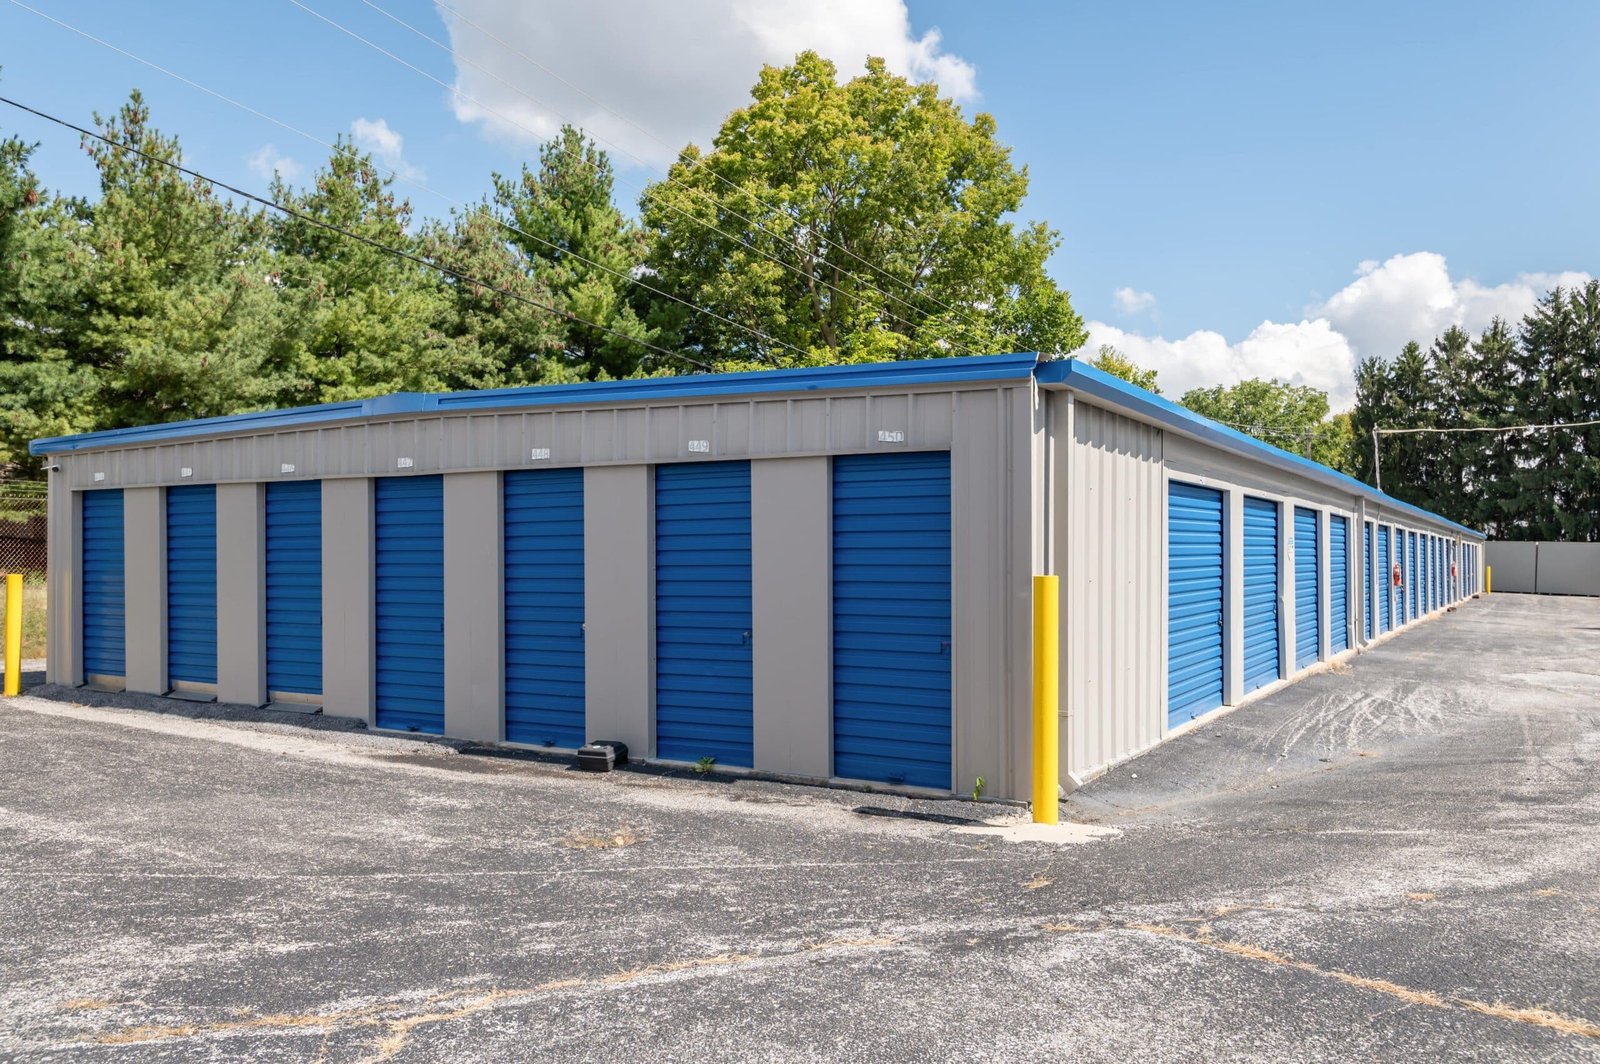
The most common storage facility is a collection of single-story drive-up buildings with roll-up doors and a small office. Some owners add climate-controlled multi-story buildings with interior corridors, and others add outdoor vehicle, boat and RV parking. Each layout has distinct costs: drive-up units are inexpensive to build and easy to access, while climate-controlled buildings cost more per square foot but can command higher rents. We help owners choose a mix based on the market.
Metal building systems dominate this work because they are fast, economical and well suited to repeating bays, and our pre-engineered metal buildings knowledge applies directly. We also build conversions, such as turning an old retail or warehouse building into storage, and mixed facilities that combine storage with small business flex space. For owners comparing options, our self-storage facility experience provides practical numbers.
Where a storage budget goes
On a typical storage project, site work and paving often exceed the cost of the buildings themselves. Grading to move water away from doors, detention or retention for runoff, concrete slabs with proper thickness and joints, asphalt or concrete drive aisles, fencing, lighting and gates all add up. Utility extensions and impact fees can be significant, particularly on edge-of-town parcels, so we ask for those figures early.
We also help owners think about long-term maintenance costs. Slabs that crack and drive aisles that pond become complaints and repair bills, and a modest increase in subgrade preparation or drainage can prevent them. Our mass grading experience helps with parcels that need significant earthwork, and we price cut and fill separately so owners can compare sites. When the owner is a portfolio operator, we compare costs across several parcels to help choose the best investment.
Details that matter after opening
The details that matter to storage customers are straightforward: easy access, secure gates, clean units, good lighting and a sense of safety. Builders influence all of them. Door alignment, slab flatness, drainage at thresholds, security camera coverage and lighting levels are installation matters, and we check them carefully. We also confirm turning radii for large trucks and trailers and place the office where customers see it first.
Fire access and codes also affect layout. Building spacing, fire lane widths and hydrant locations are set by local officials, and a layout that ignores them has to be redrawn. We bring those requirements into the first site plan, along with stormwater requirements and any landscape or screening conditions. In growing communities, property management firms frequently ask us to review plans for operations, such as office placement and gate location, before they are finalized.
Keeping the main scopes close
Storage projects reward a contractor who keeps the earthwork, concrete and building erection scopes well coordinated. We handle these key scopes with direct management of the trade partners, so that grading, utilities, slabs and steel are sequenced without gaps. When a slab pour is delayed by weather, the erection crew should not be standing idle, and when steel arrives early, the slab should be ready.
Coordinating those scopes also helps with quality. The same team that grades the pad can inspect the subgrade, and the team placing the slab can verify that the anchor bolts, embeds and thresholds are exactly where the building requires. We document each step with photographs and site notes so that, if a customer complaint or warranty issue arises, the owner has a record. Owners appreciate the speed that comes from fewer handoffs.
Let us look at your storage site
Send us the parcel and the number of units you have in mind. We will talk through grading, utilities, phasing and the building system, and give you a straightforward view of cost and schedule.
Questions Owners Ask
How many phases should I plan for a storage facility?
It depends on the market, your capital and the size of the site. Many owners build a first phase that can reach stabilized occupancy within a year or two and reserve land for later phases. We design the site, utilities and drainage for the whole project and build only what you are ready to rent.
Is climate-controlled storage worth the extra cost?
In many markets it commands higher rents, but it costs more to build and operate. The answer depends on local demand and competition. We price drive-up and climate-controlled options side by side so you can compare.
What is the usual construction method?
Pre-engineered metal buildings on concrete slabs are the most common because they are quick and economical. Multi-story climate-controlled buildings may use steel or concrete framing. We recommend the method based on your site and budget.
Will weather affect the schedule?
Yes, mainly through earthwork and concrete. Afternoon storms in summer can stop grading, and cold nights at elevation can delay slabs. We plan the site work around those seasonal patterns and protect slabs after placement.
What can slow a storage project down?
Utility connections, drainage approvals and fire access are the usual culprits. We bring those requirements into the first site plan and talk with the local jurisdiction early so that review comments do not surprise us.