Project Planning
- Preconstruction budget and schedule review
- Permitting, inspections and owner reviews tracked to closeout
- Specialty trade partners scheduled, coordinated and supervised by our superintendent
- Closeout records, warranties and as-built drawings delivered with the building
Edgewood incorporated in 1999 and then annexed so much land that the town now has a checkerboard of incorporated and unincorporated properties, and two lots that look the same from the interstate can answer to different offices. A storage developer who ignores that finds out in the middle of the permit review. We start every self-storage project with a plain question about who has jurisdiction, because the answer controls setbacks, fees, fire access and how long the paperwork will take.
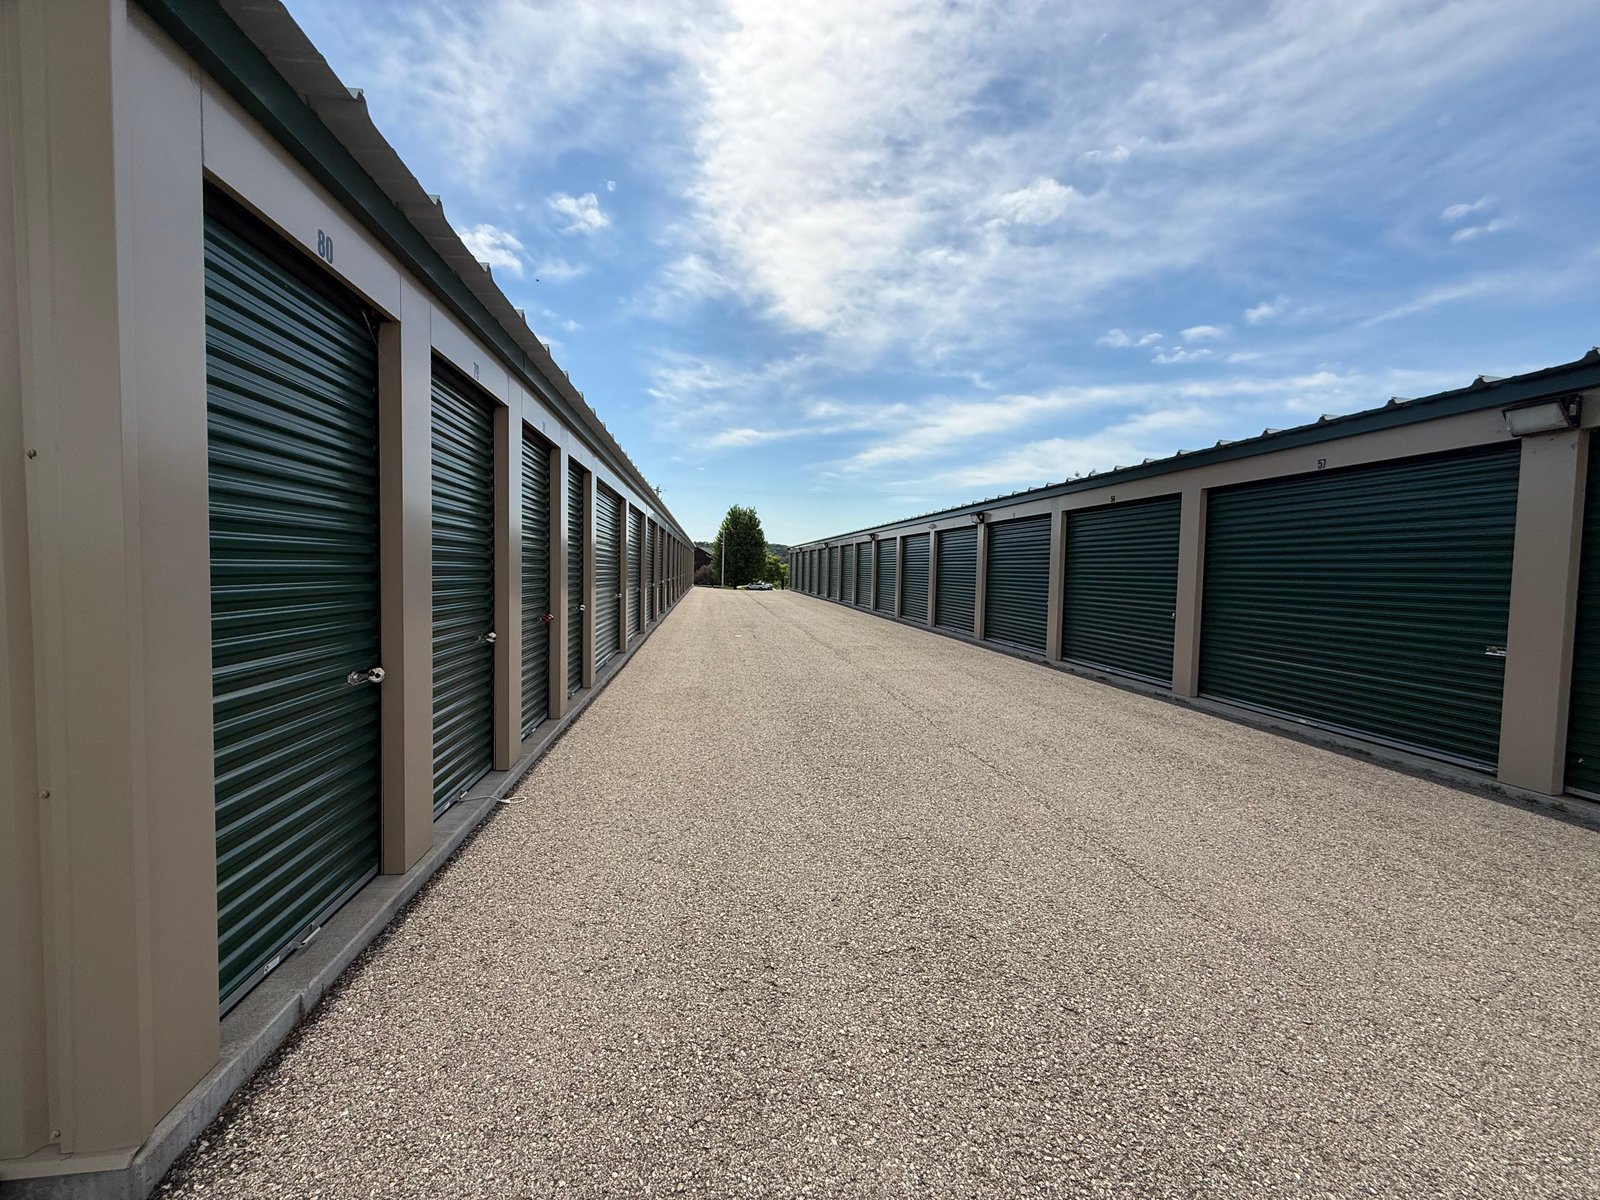
Storage looks like the simplest building type there is: rows of doors, a gate and an office. In practice it is a land and logistics business wrapped around a concrete slab. The money is made or lost in how many rentable square feet fit on the parcel, how cheaply the buildings go up, and whether the site drains, because a unit that floods in July does not stay rented. New Mexico adds its own wrinkles, from caliche that resists the excavator to flat valley ground where water spreads before it drains.
We build drive-up units, climate-controlled buildings and mixed facilities, and we will help you decide how much of each the market near your site can support.
Reading the Land Before You Buy It
Deming, at 4,331 feet, sits on flat ground where the city's own description notes that minor flooding sometimes occurs over large areas. A storage site there needs drainage designed with real care, since a building pad that is only a few inches too low can hold water along a whole row. We ask for a drainage study before a contract, and the stormwater and drainage trade partners grade so that water leaves the site without crossing the drive aisles.
Utility service is the other early question. Storage uses little water and power, yet a fire line, a meter and a sewer or septic connection can cost more than the first building. Where a site has no municipal sewer we look at what the county will allow, and we price the options side by side.
Cost Per Rentable Foot
Owners compare storage projects by the cost per rentable square foot, and the quickest savings come from simple geometry. Long, narrow buildings with repeated bays are cheaper to frame than irregular ones, and a clean grid of doors lets a supplier price the roll-up doors and partitions at a better rate. We work with your designer so the layout is efficient before anyone sketches fancy elevations.
Concrete and steel are the two largest lines. We price the slab thickness, the vapor barrier and the control joints carefully, and we offer alternates for finish levels such as masonry accents on the street face. A pre-engineered metal building is the usual structure for drive-up units, and we explain where a conventional frame makes sense for a multi-story, climate-controlled building.
Fire, Access and Energy Rules
The 2021 New Mexico Commercial Building Code, which adopts the 2021 International Building Code as amended, applies to storage buildings, and it brings rules on fire separation, egress and accessible routes. Fire apparatus access around the buildings often drives the site plan more than the building code does. A drive aisle that is too narrow or a dead end that is too long will be caught in review.
The 2021 Commercial Energy Conservation Code, effective in January 2024, affects heated and cooled storage. Climate-controlled buildings need insulation, air sealing and efficient equipment that can be modest in a mild climate and more substantial in colder parts of the state. We tell you what the code requires before you commit to the climate-controlled share of the project.
What We Build on a Storage Site
A full facility includes grading, utilities, paving, perimeter fencing, an access gate and keypad system, lighting, the storage buildings themselves and a small office or manager's unit. Many owners add outdoor spaces for vehicles, boats and trailers, which are cheaper to build than enclosed units and demand wide turning radii and a compacted base.
The office is often the piece owners underestimate. It needs accessible restrooms, a counter, security cameras and sometimes retail storage supplies. We connect the entire site to the technology that runs it, and if the owner intends to sell the facility later, we deliver as-built drawings and maintenance information that a future buyer will want to see.
Where Storage Meets Other Uses
Storage often sits next to other property types, and the connections matter. A site near a warehouses or flex building may share access and utilities, and a parcel along an interstate frontage road may fit a small commercial pad in front of the storage rows. The Moriarty Business Park in Moriarty, adjacent to I-40 along Camino Oriente, Industrial Loop and Industrial Road, offers lots for lease with zoning for light and heavy industry plus commercial office space.
That kind of mixed zoning means storage may compete with other uses for the same lots, and a landlord needs a plan. We help owners assemble the land, utilities and buildings in sequence so that the first phase generates income while later phases are designed.
Walk the site with us
Send us the parcel, the unit mix you have in mind and your target opening date, and we will tell you what the ground, the jurisdiction and the budget are likely to ask of you. Developers can also see how we work with commercial real estate developers.
Questions Owners Ask
Should I build drive-up units, climate-controlled units or both?
It depends on your market and your land cost. Drive-up units are cheaper to build and suit vehicles and tools, while climate-controlled units rent at higher rates and suit furniture and records. We look at nearby competition and the climate, then propose a mix you can phase.
How long does a storage project take from permit to opening?
Simple drive-up buildings can go up quickly once the pad is ready, since the structure is repetitive. The longer parts are usually jurisdiction review, utility connections and fire access approval. We give you a schedule that shows both and update it as reviews return.
What if my parcel sits in a mix of town and county land?
We confirm which office reviews the site before any design money is spent. The setbacks, fees and fire requirements can differ between town and county, and getting that right at the start avoids redesigns.
Can you build in phases as units lease up?
Yes, and many owners do. We design the drainage, utilities and drive aisles for the whole site and then build a portion of the buildings. Each later phase connects to infrastructure that is already in place.
How do you protect a storage site from monsoon water?
We set the finished floor above the surrounding grade, shape the pad to shed water, and design swales or detention areas sized to the storm runoff. A site that stays dry also makes it easier to lease, so we do not treat drainage as a place to save money.