Project Planning
- Preconstruction budget and schedule review
- Permitting, inspections and owner reviews tracked to closeout
- Specialty trade partners scheduled, coordinated and supervised by our superintendent
- Closeout records, warranties and as-built drawings delivered with the building
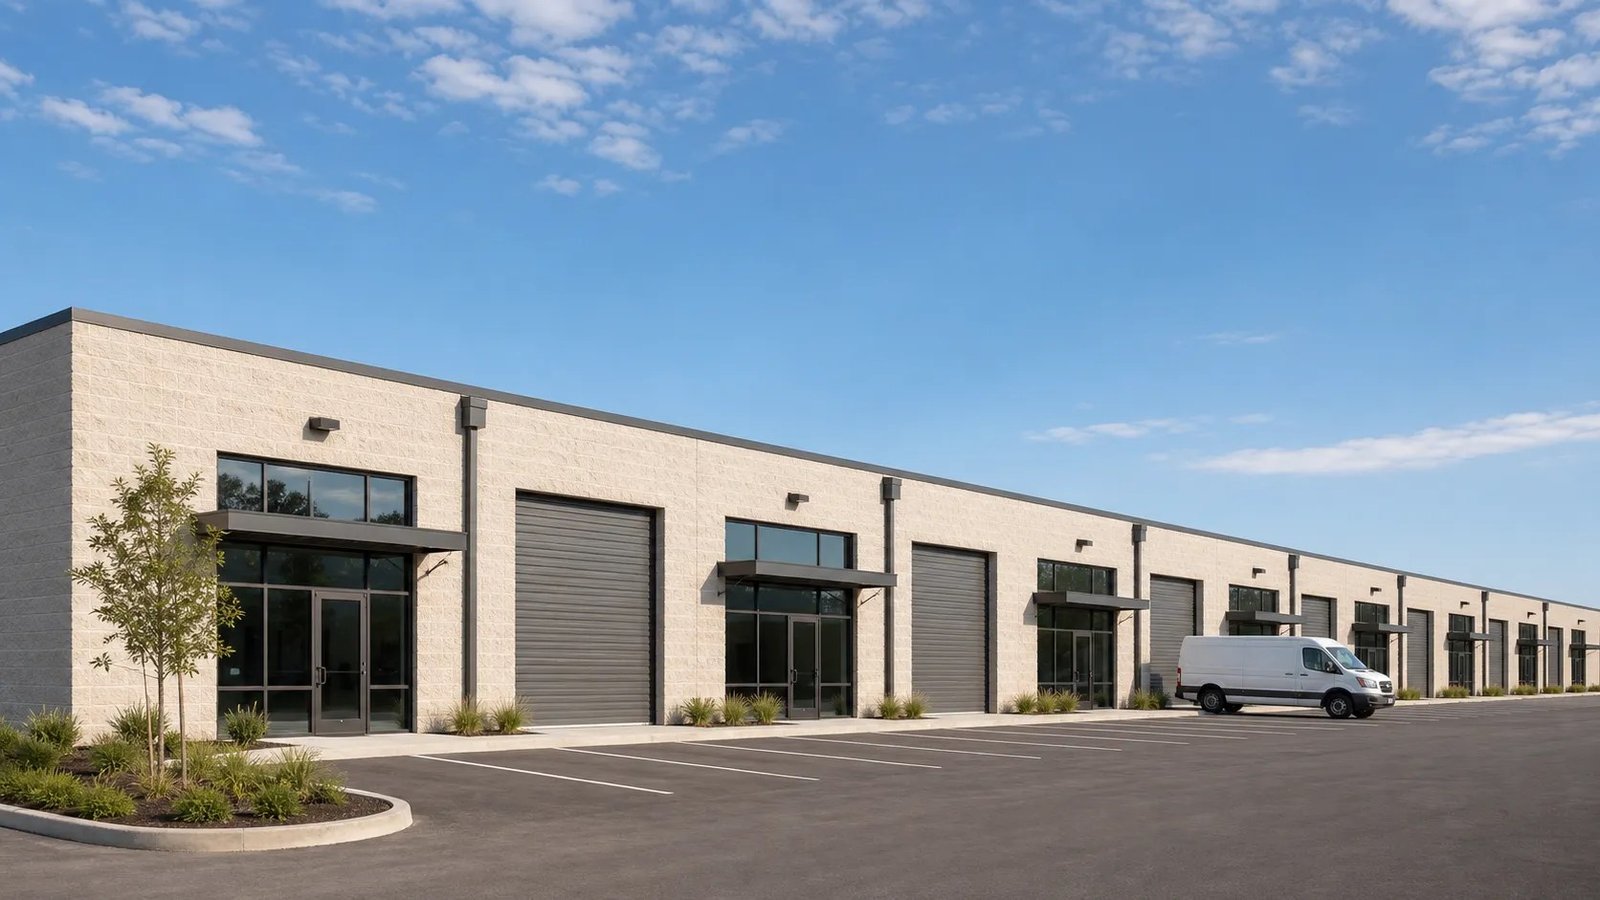
Small manufacturers, trade contractors and regional distributors usually ask a flex building for the same thing: a floor strong enough for work, a front that looks like an office, and walls that can be moved when the tenant changes. Getting there takes more thought than the simple shape suggests, because a flex building has to work for the first tenant and for whoever follows.
New Mexico has plenty of the places where this building type makes sense. Moriarty offers lots for lease at its business park beside Interstate 40, with zoning for light and heavy industry plus commercial office space. Near Belen, a marketed industrial site of about 365 acres sits next to the Valencia Power Generation Station. In Las Cruces, the Innovation and Industrial Park sits at the junction of I-10 and I-25 and carries Foreign Trade Zone 197.
We build flex space with a developer's eye and an operator's patience. That means planning demising walls, utility stubs, dock positions and parking before the first footing, and keeping the structure simple enough that the owner can finish bays as leases arrive.
Where the Money Goes in Flex Space
The shell is usually the smaller part of the decision. Dollars move through the floor thickness, clear height, the number of dock-high and grade-level doors, the amount of office finish and the power service. A developer who plans a bay for a small machine shop spends differently from one who plans a bay for a showroom, and the earlier we know the likely tenant mix the better our budget will hold.
Site costs deserve equal attention. Paving, drainage, utility extensions and landscaping required by the local jurisdiction can add significantly, especially on rural lots without nearby services. Our preconstruction estimating process puts these items on the table at the start so the pro forma is honest.
The Pieces of a Flex Building
A flex package typically includes the foundation, slab, structure, roof, exterior walls, storefront glazing, overhead doors, dock equipment and interior demising walls. Offices are often built to a shell condition, then finished once a tenant signs, which keeps early capital low and speeds leasing. Mechanical and electrical systems are sized for the likely uses, with spare capacity where it will be cheapest to provide now.
We pay attention to the face of the building as well. Many New Mexico communities expect stucco and masonry finishes, and a modest cost in color, parapet shape and entry glazing makes a flex project fit its neighbors. That difference often decides whether a planning board approves the building quickly.
Flex Space Across the State
We work from Albuquerque outward along the interstates. In the Rio Grande corridor, Belen pairs rail with highway access, while the east mountain stretch of I-40 near Moriarty serves businesses that need to reach both the metro area and the eastern plains. In the south, border trade and Foreign Trade Zone access shape demand for light industrial space.
Remote sites bring their own planning questions. Material hauls are longer, crews may need lodging and utility capacity can be limited, so we look at all three while pricing. Owners who understand those factors early can decide whether to build on a more distant lot or to pay for a better-served one.
Occupancy, Fire and Energy Requirements
A flex building is only flexible if the code allows it. Occupancy groups, fire separations and allowable area decide what each bay may contain, and mixed uses such as storage, light assembly and public-facing retail can each trigger different rules. The 2021 New Mexico Commercial Building Code, effective July 14, 2023, adopts the 2021 International Building Code as amended, and we design bay separations and exits with that edition in mind.
The 2021 New Mexico Commercial Energy Conservation Code took effect January 30, 2024, and it affects insulation, lighting and mechanical selections. Permits could be issued under the prior rule until July 30, 2024, and only under the new rule after that, so any current project should expect to meet the newer standard.
Soils, Drainage and Truck Movement
The ground beneath a light industrial site matters even when the building is small. Caliche, expansive clay and sandy fill each demand a different foundation approach, and a poor decision can crack slabs in the first season. We read the geotechnical report with the engineer and set the subgrade preparation before pricing the floor.
Truck movement is the other recurring issue. Turning radii, dock approaches and stacking space are easy to underestimate on paper, and they are expensive to fix after paving. Our work on truck courts and dock aprons informs how we shape the site so deliveries do not block parking or fire access.
Work That Pairs With Flex Space
Flex projects often grow into phased campuses, and the first building tells future tenants what the park will be. We help owners plan utilities and roads for later buildings, even when only the first one is funded. When a tenant arrives, tenant improvements convert shell bays into finished suites on a schedule the lease can support.
Property managers who run these parks tend to care about maintenance, access and long-term durability, and we build with that in mind. Read more about our work with property management firms and about the flex and light industrial building type.
Start Your Flex Project
Tell us the lot, the likely tenants and the target opening. We will outline a build that keeps early capital modest and leaves room to grow.
Questions Owners Ask
How tall should a flex building be inside?
Clear heights between about 18 and 24 feet suit most small manufacturers and distributors, and taller bays serve racking users. The right number depends on the likely tenants, the fire protection requirements and the cost of the added wall height. We price a couple of options so you can see what each foot adds.
Should offices be finished before a tenant signs?
Most owners build the shell and a basic office core, then finish the interiors to suit. That approach lowers early cost and avoids tearing out finishes a tenant does not want. We design the shell so the finish can go in quickly once a lease is signed.
What does a flex building cost in a small town compared with Albuquerque?
Construction labor and materials can cost more in remote places because of hauling and lodging, while land and fees may cost less. We price the full picture, including site work and utilities, so the comparison is fair.
Can one building hold both warehouse and retail tenants?
Often yes, but the code treats those uses differently. Fire separations, parking counts and restroom requirements change with the mix. We review the intended uses with the local building official before the plan is set.
How long does a small flex project take from permit to occupancy?
A single building of modest size usually moves quickly once the site is graded and the permit is issued, with the schedule governed by door, glazing and rooftop equipment deliveries. Larger parks go in phases. We give a calendar that includes review time, not only construction time.