Project Planning
- Preconstruction budget and schedule review
- Permitting, inspections and owner reviews tracked to closeout
- Specialty trade partners scheduled, coordinated and supervised by our superintendent
- Closeout records, warranties and as-built drawings delivered with the building
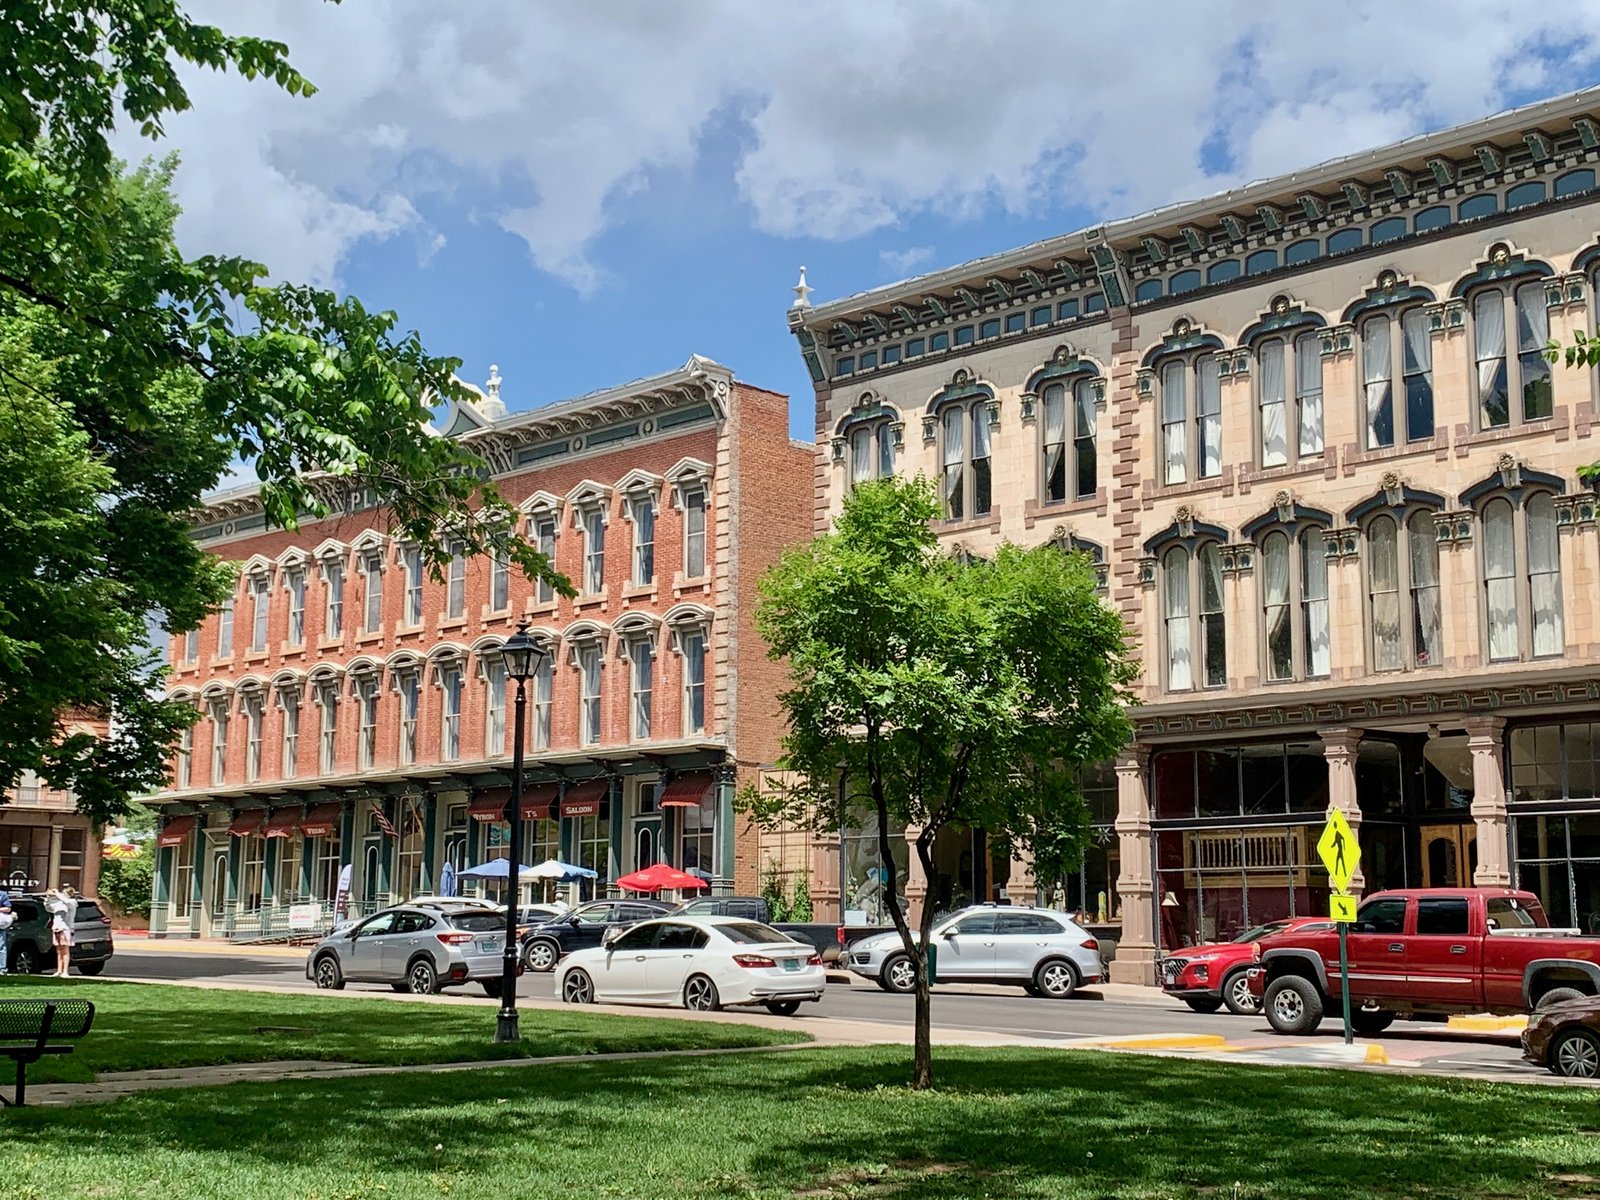
A builder in Las Vegas works between two former towns divided by a river, and many jobs here involve working beside or inside existing buildings. The Gallinas River separates the former towns of West and East Las Vegas, and a site on either bank comes with its own set of neighbors, utilities and older construction. We bring a careful, renovation-minded approach to that setting.
New Mexico Highlands University in Las Vegas listed 2,842 students in fall 2023, and it has satellite campuses in Santa Fe, Albuquerque, Rio Rancho, Farmington and Roswell. A campus of that scale generates ongoing renovation, accessibility and facility upgrades, and our education institution experience is built around working in occupied spaces and between terms.
Most of the owners who call us are not developers. They are building stewards, property owners, clinic managers and town officials who want an honest plan for a building that has a history. We start by listening, then walk the building with them and write down what we find.
The mix of buildings in a small university city
Small university cities support education buildings, government and municipal facilities, clinics, restaurants and shops. Each has a different tolerance for disruption. A classroom building can close for summer, a clinic cannot close at all, and a downtown store needs its sidewalk open.
We match the construction method to that tolerance, and we ask the owner who will be in the building each day and when. For occupied buildings we use temporary partitions, negative-air containment and off-hour work. For vacant ones we move faster and open the structure to see what is behind the walls.
Surveying the building before anything is promised
For older buildings in Las Vegas, we start with a hands-on survey: roof and drainage, walls, structure, mechanical and electrical systems, and fire protection. We photograph and measure what we find, flag unknowns, and prepare a prioritized list of repairs.
That list becomes the basis for a budget and a phasing plan. Owners can then decide what to do now and what to hold, and they have an honest estimate to take to a lender, board or grant program.
We keep the owner involved as the work proceeds. Weekly photos, a running list of discoveries and a short meeting on site keep decisions quick, and they let a volunteer board or a small staff follow a project without a construction background.
Renovation and adaptive reuse work
Our renovation and adaptive reuse scope covers re-roofing, masonry repair, stucco and plaster work, new storefronts, accessibility upgrades, mechanical replacement and interior remodeling. We also convert buildings to new uses, from retail to office or clinic space.
Stucco and masonry finishes are an old and sensible way to build in a dry climate, and repairing them well takes patience. We match existing materials where the owner or a review body requires it, and we test patches on a small area before we do a whole wall. Where an older masonry building needs structural attention, we involve an engineer early.
Adaptive reuse is often the most economical path for a vacant commercial building, because the shell, the location and the utilities are already in place. We test that idea with a short feasibility package: a survey, a rough layout of the new use, and a budget range for both the renovation and a comparable new building. Owners can then choose with the numbers in front of them.
Where Las Vegas projects get complicated
The common surprises are hidden structure, outdated utilities and deferred maintenance. A wall may hide a failed lintel or a pipe may run through a floor with no access. We budget for those unknowns with a contingency and report what is used so owners are never blindsided.
Accessibility upgrades are another factor. When a renovation triggers code upgrades, a ramp or elevator can reshape the plan, and it is better to know in the design phase. We also coordinate with the city on sidewalks and utilities when a project touches the public right of way.
Roofs and drainage get special attention. Many older flat or low-slope roofs fail at parapets, scuppers and penetrations rather than in the open field, so we inspect those details closely and rebuild them with proper flashing. Fixing a leak at its source usually costs far less than repairing the interior damage it causes again and again.
What moves a renovation budget
In older buildings the cost is driven by condition more than by size. A roof in poor shape, a failing foundation wall or a plumbing system at the end of its life can account for more than the visible remodeling. We prioritize repairs by urgency so that owners fund what protects the building first and cosmetic work second.
Funding sources also shape the budget. Public and institutional owners often work within appropriations, grants or bonds, and each has deadlines and reporting rules. We prepare cost breakdowns in the format the funder wants, which helps owners keep money flowing. As a result, property management firms and building committees alike tend to ask us for phased budgets with clear stopping points.
Access and connections
I-25 bypasses downtown Las Vegas, and unsigned US 85 follows Interstate 25 Business for about 4 miles through town. Interstate 40 is 55 miles south via U.S. Route 84. That arrangement means supply trucks reach the site by highway, then travel through town streets, so we plan deliveries around narrow lanes and downtown traffic.
Las Vegas Municipal Airport is a city-owned public airport five miles northeast of town at 6,877 feet, with a 5,006-foot Runway 2/20 and an 8,199-foot Runway 14/32, and the Las Vegas Intermodal Facility is a stop on Amtrak's Southwest Chief route. Owners in Santa Fe, Raton and Albuquerque use the same corridor.
Talk with us about your Las Vegas building
Tell us about the building, what it is used for and what you hope to change. We will walk it with you and provide a prioritized list of needs, a schedule and a budget range.
Questions Owners Ask
Can you renovate a building while it stays open?
Often yes. We phase the work, protect occupied areas with temporary partitions and dust control, and schedule noisy tasks for off hours. For clinics and other critical uses, we coordinate with the staff weekly.
How do you price a renovation with unknown conditions?
We survey the building, include an explicit contingency, and show owners the unit costs for likely repairs. As conditions are revealed, we report them with photos and revise the budget.
Do you work with historic or review-controlled buildings?
We do, and we respect the process. We prepare drawings and material samples, attend meetings if asked, and match materials where required. Early discussion with reviewers saves money later.
Will you work around a university calendar?
Yes. We plan the heaviest work for breaks and summer, and we keep quieter work moving during term. Coordination with campus staff on access, parking and utilities is part of our weekly routine.
How do you handle deliveries in a downtown setting?
We schedule deliveries in small windows, use smaller trucks if streets are tight, and keep sidewalks and driveways open. Staging near the site helps reduce street blockage.