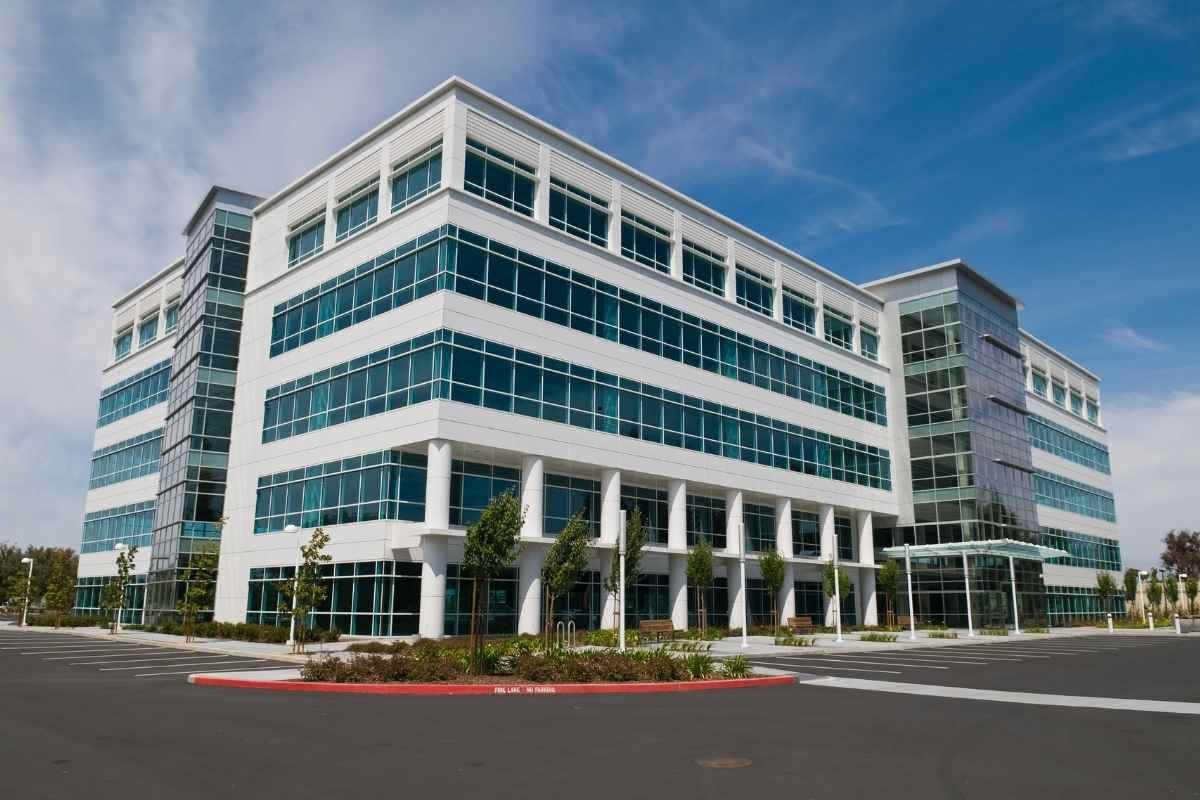
Project Planning
- Preconstruction budget and schedule review
- Permitting, inspections and owner reviews tracked to closeout
- Specialty trade partners scheduled, coordinated and supervised by our superintendent
- Closeout records, warranties and as-built drawings delivered with the building
Through the end of 2026, a plumbing or mechanical permit in New Mexico can still be issued under either the 2021 or the 2024 edition of the state code, and from January 1, 2027 only the 2024 edition applies. For a medical office building, where every exam room has a sink and every suite has its own air balance, that date is not trivia. It decides which edition your engineer designs to, which one the inspector expects and whether a change order is waiting at the end of the job.
We build outpatient and specialty buildings for physicians, clinic groups and the owners who lease to them. A medical office looks like a simple low-rise from the street, but behind the stucco it is dense with small rooms, each with its own plumbing, medical gas or data run, and each with a door width and a turning radius the accessibility rules care about. Getting that density right on paper costs very little. Getting it wrong in the field costs a lot.
Our first job is to learn how your practice actually moves patients, staff and supplies through a day, and then to build a plan around that flow.
Designing Around the Patient Day
The shape of a medical office follows a handful of decisions. How many exam rooms does each provider need? Do patients enter through a shared lobby or through suite doors? Where do clean supplies arrive and where does waste leave? We sit down with the clinical staff to answer these before the architect sets the grid, because a corridor that is six inches too narrow for a gurney cannot be fixed with trim.
Imaging, lab and procedure suites raise further questions. X-ray rooms may need shielding, and a small procedure room may need medical gas or special ventilation. We track those requirements by room in a simple matrix that the whole team can read, and we update it every time the design moves. It is dull work, and it prevents most of the surprises we have seen on healthcare jobs.
The Code Calendar for Plumbing and Mechanical Work
The Regulation and Licensing Department's code page lists the 2024 New Mexico Plumbing Code and the 2024 Mechanical Code as effective August 1, 2026, with permits accepted under either the 2021 or 2024 edition until January 1, 2027. The same page lists the 2021 New Mexico Existing Building Code, which matters when a clinic moves into an older shell. Structural and life safety follow the 2021 Commercial Building Code, which took effect July 14, 2023.
We confirm with your engineer which edition each permit will use, and we keep the choice consistent across trades so inspectors are not reading two books on the same floor. If your project will straddle the changeover, we price the difference and tell you whether filing sooner or later makes sense. The answer depends on the design stage, not on a rule of thumb.
Where Outpatient Care Is Growing
Medical offices tend to gather around hospitals, and New Mexico's regional hospitals give owners a map. San Juan Regional Medical Center in Farmington is a community-owned, non-profit 198-bed hospital and Level III trauma center with 165 private patient rooms. In Santa Fe, Christus St. Vincent Regional Medical Center completed a $44 million project in 2018 that added all-private patient rooms. Specialty practices want to sit within a short drive of both.
In Las Cruces, major employers include Memorial Medical Center and MountainView Regional Medical Center, along with New Mexico State University and the school district. Practices that serve a growing southern valley need space near those campuses. Our work in Farmington and Las Cruces starts with the same question: where do your patients and referring doctors already travel?
What the Building Package Includes
The package starts with the site: grading, utilities, parking and an accessible route from the car to the door. It continues through the structure, usually a light steel or masonry shell with a stucco, brick or stone finish, and into the interior, where partitions, ceilings, plumbing, medical gas and low-voltage systems all meet in small spaces. We build tenant improvements inside existing shells as well, and our office building work shares much of the same shell.
We also coordinate the owner-supplied items that are easy to forget. Exam tables, casework, imaging equipment and signage all have their own blocking, power and delivery dates. A medical office that opens on time is one where those pieces were scheduled with the building, not after it.
Phasing and Opening Dates
Practices cannot close for a year to wait on a building, so we plan around the date a physician needs to see patients. Long-lead items such as rooftop units, generators and imaging equipment drive that date more than the framing does, and we raise them with you as soon as the design makes them clear. Our phased construction on occupied sites work applies when an expansion happens beside a working clinic.
Inspections come in a specific order for a medical building, and the final approvals can include state licensing visits when the use requires them. We schedule those visits with the same care as concrete pours, and we leave a short, honest buffer rather than promising a day we cannot control.
Plan your clinic with us
Bring your floor plan, your lease dates and your equipment list, and we will help you sort out codes, phasing and cost before design is final. Health systems can see how we serve healthcare systems.
Questions Owners Ask
Which plumbing and mechanical code should my medical office design to?
Until January 1, 2027 permits can be issued under either the 2021 or the 2024 edition, and after that only the 2024 edition. The right choice depends on when your drawings will be filed and how far along they are. We review the date with your engineer and give you a straight view of the cost difference.
Do I need a separate permit for medical gas?
Medical gas is a specialized trade, and the contractor doing the work has to be properly licensed and tested. We bring that trade into the planning early, since pipe routing and zone valve boxes affect the wall layout. Your engineer and the authority having jurisdiction determine the exact requirements for your use.
Can you convert an old retail space into a clinic?
Often, yes. A vacant suite in a retail shopping center already has parking and visibility. The existing building code offers a path for altering older buildings, but the plumbing, ventilation and accessibility upgrades can be extensive. We open the ceilings and measure first, because the real condition of the space is more important than the lease drawings.
How do you keep an operating practice running during an expansion?
We separate the work area with dust-tight partitions, set noise windows around appointments and plan utility shutdowns for evenings or weekends. A single contact on our side handles scheduling with the front desk. Patients should barely notice the work.
What finishes do medical offices in New Mexico usually use?
Stucco and masonry are common on the exterior, matched to the local style, with durable, cleanable surfaces inside. Floors and walls in exam rooms need to withstand frequent cleaning and equipment traffic. We help you balance appearance, maintenance and cost.